Skip main navigation
Off market
Street View
  • $1,074,700

    198 Savage Dr, Holland, PA 18966

    4beds
    3,942sqft
    SingleFamily
    Built in 1987
    1.2 Acres Lot
    $1,074,700 Zestimate®
    $273/sqft
    $4,308 Estimated rent

    Home value

    $1,074,700

    $999,000 - $1.16M

    $4,308/mo

    Zestimate® history
    Loading
    Loading...

    Owner options

    List your home for rent

    $4,308/mo

    Rent Zestimate®

    Find your next renter with Zillow Rental Manager. Plus, with online applications, you can quickly screen prospective tenants – for free.

    Learn more

    $4,308/mo

    Rent Zestimate®

    Refinance and save

    $5,573/mo

    Est. payment

    Refinancing to a lower rate could help reduce your monthly payments and save thousands over the life of the loan.

    See today's rates

    $5,573/mo

    Est. payment

    Explore your selling options

    Work with a Zillow partner agent

    Leverage their expertise and Zillow's premium Showcase listings to get your home seen by more buyers.

    Get started

    List with your own agent

    Get your home in front of millions of buyers by listing it on Zillow.

    Learn how to do it

    Sell it yourself

    Take full control of how buyers see your home on Zillow by listing For Sale by Owner (FSBO).

    List your home

    What's special

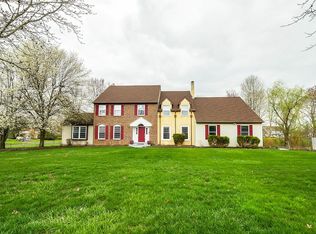
    A spectacular four-bedroom center hall colonial, 198 Savage Drive in bucolic Holland is a gem among gems. This home embodies the term fine living as it boasts spacious living areas with numerous upgrades and a great outdoor living area with lush views of your large backyard. Gorgeous hardwood floors greet you in the two-story foyer with leaded glass entry, magnificent chandelier and turned staircase framed by a beautiful oak banister. The formal living room fills with an airy ambiance as it offers a view of family room's fireplace and leads to a sunny, private office with pitched ceiling, skylight and directional track lighting. With the continued luminous hardwood floors and a floor-to-ceiling brick fireplace accented by integrated lighting, the family room creates an appealing gathering space that brings in the backyard views through a full bank of windows. The organic flow of the casual dining area is ideal for daily living and entertaining as it bridges the family room, kitchen and deck. Blending an abundance of cherry cabinetry, gleaming granite, beautifully tiled floor and backslashes, and stainless steel appliances, the kitchen provides a great flow. Added highlights include: secondary prep sink; built-in bread box, pantry, and cutting board; bar stool seating at the freestanding island. A convenient guests' powder room and the laundry are both just steps away. Well-appointed with extensive architectural trim and elegant chandelier, the formal dining room offers a lovely backdrop for all your dinner parties. The upper level hosts four bedrooms and two full baths. From a large sitting room the master suite transitions to the bedroom area with pitched ceiling and skylights, a layout that adds to the privacy of its owners. There's a deep walk-in closet and new spacious master bath with one tiered vanity, a second elongated vanity, a wide glass and tile shower enclosure with skylight providing plenty of natural light. Three additional bedrooms are all nicely sized have double closets with by-pass doors and share the family bath featuring a full-size tub and over-sized mirrored medicine cabinet. A large waterproofed unfinished basement can be converted to additional family fun activity areas or provide ton of extra storage as is. The tiered deck with built-in benches, wraparound safety rail and gated entry point overlooks the lush, level backyard that is bordered by a variety of trees creating a private oasis for your outdoor enjoyment.

    This property is not currently displayed as for sale or rent on Zillow. This may be different from what's on other websites or public sources.
    Facts & features

    Interior

    Bedrooms & bathrooms
    • Bedrooms: 4
    • Bathrooms: 3
    • Full bathrooms: 2
    • 1/2 bathrooms: 1
    Heating
    • Forced air
    Cooling
    • Central
    Appliances
    • Included: Dishwasher
    Features
    • CeilngFan(s), Attic/HseFan
    • Flooring: Tile, Carpet, Hardwood
    • Has fireplace: Yes
    • Fireplace features: wood stove
    Interior area
    • Total interior livable area: 3,942 sqft

    Property

    Parking
    • Total spaces: 2
    • Parking features: Garage - Attached
    Features
    • Exterior features: Brick
    Lot
    • Size: 1.2 Acres
    Details
    • Parcel number: 31038106

    Construction

    Type & style
    • Home type: SingleFamily
    Materials
    • Frame
    Condition
    • Year built: 1987

    Community & HOA

    Location
    • Region: Holland

    Financial & listing details

    • Price per square foot: $273/sqft
    • Tax assessed value: $766,263
    • Annual tax amount: $12,766
    • Ownership: Fee Simple

    Price history

    DateEventPrice
    8/24/2017Sold$560,000$142/sqft
    Source: Public Record Report a problem
    5/23/2017Listing removed$560,000$142/sqft
    Source: BHHS Fox & Roach-Newtown #6986523 Report a problem
    5/22/2017Pending sale$560,000+1.8%$142/sqft
    Source: BHHS Fox & Roach-Newtown #6986523 Report a problem
    5/19/2017Listed for sale$550,000$140/sqft
    Source: BHHS Fox & Roach-Newtown #6986523 Report a problem

    Public tax history

    YearProperty taxesTax assessment
    2025$12,766 +2.3%$63,600
    2024$12,480 +8.1%$63,600
    2023$11,545 +0.9%$63,600
    2022$11,440 +3.3%$63,600
    2021$11,078 +2.3%$63,600
    2020$10,829 +6.4%$63,600
    2018$10,181 +4%$63,600
    2017$9,788 +35.6%$63,600
    2016$7,216 $63,600
    2015-- $63,600
    2014-- $63,600
    2013-- $63,600
    2012-- $63,600
    2011-- $63,600
    2010-- $63,600
    2009-- $63,600
    2008-- $63,600
    2007-- $63,600
    2006-- $63,600
    2005-- $63,600 +300%
    2004-- $15,900
    2003-- $15,900
    2002-- $15,900
    2000-- $15,900
    Find assessor info on the county website

    Neighborhood: 18966

    Nearby schools

    GreatSchools rating
    Schools provided by the listing agent
    • District: Council Rock

    Source: The MLS. This data may not be complete. We recommend contacting the local school district to confirm school assignments for this home.

    Get a cash offer in 3 minutes
    Find out how much your home could sell for in as little as 3 minutes with a no-obligation cash offer.
    Estimated market value
    $1,074,700
    Get a cash offer in 3 minutes
    Find out how much your home could sell for in as little as 3 minutes with a no-obligation cash offer.
    Estimated market value
    $1,074,700