Skip main navigation
Off market
Street View
  • $1,979,500

    198 School Rd, Schwenksville, PA 19473

    5beds
    8,515sqft
    SingleFamily
    Built in 2003
    2.97 Acres Lot
    $1,979,500 Zestimate®
    $232/sqft
    $7,051 Estimated rent

    Home value

    $1,979,500

    $1.82M - $2.16M

    $7,051/mo

    Zestimate® history
    Loading
    Loading...

    Owner options

    List your home for rent

    $7,051/mo

    Rent Zestimate®

    Find your next renter with Zillow Rental Manager. Plus, with online applications, you can quickly screen prospective tenants – for free.

    Learn more

    $7,051/mo

    Rent Zestimate®

    Refinance and save

    $12,565/mo

    Est. payment

    Refinancing to a lower rate could help reduce your monthly payments and save thousands over the life of the loan.

    See today's rates

    $12,565/mo

    Est. payment

    Explore your selling options

    Work with a Zillow partner agent

    Leverage their expertise and Zillow's premium Showcase listings to get your home seen by more buyers.

    Get started

    List with your own agent

    Get your home in front of millions of buyers by listing it on Zillow.

    Learn how to do it

    Sell it yourself

    Take full control of how buyers see your home on Zillow by listing For Sale by Owner (FSBO).

    List your home

    What's special

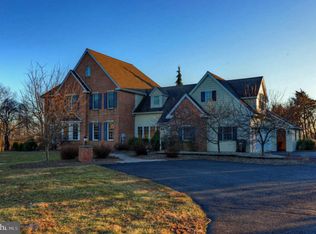
    AMAZING 5 BR SMARTHOME on almost 3 acres in award-winning Spring-Ford Area School District! This unique home boasts ALL amenities for gracious entertaining & relaxed family living w/ comforts galore! Luxurious finishes have been added throughout this exquisite home. Circular driveway welcomes you to double-door main entry & into marble entrance foyer. Dramatic 2-story foyer is flanked w/ formal living rm on left & elegant formal dining rm on right. This home has been upgraded throughout to incl CUSTOM MILLWORK & upgraded flooring: gleaming HARDWOODS, ceramic TILE, & FLAGSTONE w/ heating feature. Adjacent to formal dining rm is GOURMET KITCHEN w/ 42 cherry cabinetry, center island, granite counters, recessed lighting & SS appliances. Kitchen is open to vaulted breakfast area. To right is add'al space to incl 2nd oversized frig/freezer, farm sink, granite counters & mudrm w/ access to outside & 3-CAR ATTACHED GARAGE. Located on other side of main kitchen is huge 2-story family rm w/ gas FP. Adjoining family rm, French doors lead to one of newest upgrades: executive office & enormous area currently used as playroom but could easily be converted to use as reception area for business/social gatherings. Reception area flows through French doors to expansive travertine patio. Add'al living space on 1st level incl: half-bath & smaller office space. Ascend majestic staircase to upper level to relax in spacious Master Suite. Fantastic MBR incl: double-sided FP, custom built-ins, sitting area w/ access to private balcony, & laundry rm w/ granite counters & concealed ironing board. Lavish MBA is adorned w/ granite counters, walk-in tile shower, & Jacuzzi tub. 2nd level incl 3 add'al BRs: 2 of which share jack & jill BA while guest BR is adjoined to full private BA. 3rd flr houses 5th BR & full BA. Magic continues on lower level of home which features shared living space/exercise area, half-bath, & professionally designed HOME THEATRE. Lower level also offers access to backyard oasis complete w/ salt-water pool & spa, outdoor kitchen w/ SS appliances, lounge area w/ water wall & FP, pool house w/ changing rm & full BA w/ steamer. DETACHED GARAGE also incl heating option, is wired for TV & sound, & offers incredible storage. Add'al features include: black aluminum fencing, extensive landscaping, landscape speakers & LED lighting system & more! MUST SEE TO EXPERIENCE ALL HOME HAS TO OFFER in SFASD just mins from Phila Premium Outlets, YMCA, golf courses & major routes.

    This property is off market, which means it's not currently listed for sale or rent on Zillow. This may be different from what's available on other websites or public sources.

    Facts & features

    Interior

    Bedrooms & bathrooms
    • Bedrooms: 5
    • Bathrooms: 7
    • Full bathrooms: 5
    • 1/2 bathrooms: 2
    Heating
    • Forced air, Gas
    Cooling
    • Central
    Appliances
    • Included: Dishwasher
    Features
    • 9Ft+Ceiling, CableTVWired, CableTVWired, CableTVWired, WhirlPool/HotTub, StallShower, SecuritySys, CeilngFan(s), Cathedral/Va, Wet/DryBar, Intercom, Sauna, Energy Efficient Windows
    • Flooring: Tile, Carpet, Hardwood
    • Basement: Finished
    • Has fireplace: Yes
    Interior area
    • Total interior livable area: 8,515 sqft

    Property

    Parking
    • Total spaces: 3
    • Parking features: Garage - Attached, Garage - Detached
    Features
    • Exterior features: Stucco, Brick
    Lot
    • Size: 2.97 Acres
    Details
    • Parcel number: 370004565033

    Construction

    Type & style
    • Home type: SingleFamily
    • Architectural style: Colonial
    Condition
    • Average+
    • Year built: 2003

    Community & neighborhood

    Location
    • Region: Schwenksville

    Other

    Other facts
    • CurrentFinancing: Conventional
    • LisMediaList: Photo, Virtual Tour, Document
    • LocaleListingStatus: ACTIVE
    • Ownership: Fee Simple
    • SewerSeptic: OnSiteSeptic
    • Appliances: KitCookTop, Oven-Wall, Oven-Self Cleaning, Dishwasher, KitIsland, Oven-Double, Energy Efficient Appliances
    • BedroomSecond1Level: Upper 1
    • BedroomThird1Level: Upper 1
    • Design: 2-Story
    • InteriorFeatures: 9Ft+Ceiling, CableTVWired, CableTVWired, CableTVWired, WhirlPool/HotTub, StallShower, SecuritySys, CeilngFan(s), Cathedral/Va, Wet/DryBar, Intercom, Sauna, Energy Efficient Windows
    • Kitchen1Level: Main
    • LivingRoomLevel: Main
    • MainBedroom: FullBath-MBR, WalkInClstMB, Whrlpool-MBR, SitArea-MBR
    • PropertyCondition: Average+
    • Roof: ShingleRoof
    • RoomList: Living Room, Dining Room, Bedroom-Master, Bedroom-Second, Bedroom-Third, Kitchen, Other Room 1, Other Room 2, Family Rm, Great Room, Den/Stdy/Lib, Bedroom-Fourth, Util/MudRoom
    • State: PA
    • Water: Public
    • BedroomMaster1Level: Upper 1
    • OtherRm1Level: Main
    • GarageSpaces: 4+CarGarage
    • MainEntrance: Foyer
    • LotDescription: RearYard, LevelLot
    • Parking: 3+CarParking, Drvwy/Off Str
    • InteriorSquareFeetSource: Assessor
    • LaundryType: UpprFlrLndry
    • BedroomFourth1Level: Upper 1
    • StructureList: 2ndGarage
    • CookingFuel: PropCooking
    • HotWater: PropaneHtWtr
    • ElectricService: 400+AmpsElec
    • FamilyRoomLevel: Main
    • BelowGradeIntSQFTSource: L
    • OtherRm2Level: Third
    • Ownership: Fee Simple

    Price history

    DateEventPrice
    5/3/2017Sold$1,350,000-10%$159/sqft
    Source: Public Record Report a problem
    1/30/2017Listed for sale$1,500,000+123.4%$176/sqft
    Source: Coldwell Banker Hearthside Realtors-Collegeville #6919108 Report a problem
    1/22/2007Sold$671,500+91.9%$79/sqft
    Source: Public Record Report a problem
    8/17/2006Sold$350,000+560.4%$41/sqft
    Source: Public Record Report a problem
    5/31/2000Sold$53,000$6/sqft
    Source: Public Record Report a problem

    Public tax history

    YearProperty taxesTax assessment
    2025$16,770 +8%$407,300
    2024$15,525 $407,300
    2023$15,525 +6.9%$407,300
    2022$14,518 +2.4%$407,300
    2021$14,175 +2.6%$407,300
    2020$13,816 +1.9%$407,300
    2019$13,564 +1.9%$407,300
    2018$13,313 +1.2%$407,300
    2017$13,154 +2.4%$407,300
    2016$12,840 +2%$407,300
    2015$12,586 +2%$407,300
    2014$12,342 +2.9%$407,300
    2013$11,989 +2.7%$407,300
    2012$11,672 +4.4%$407,300
    2011$11,176 +15.1%$407,300 +13.1%
    2010$9,712 +3.4%$360,000
    2009$9,395 +4.2%$360,000
    2008$9,018 -4.3%--
    2007$9,419 +3.2%--
    2006$9,125 +3.3%--
    2005$8,835 +3.9%--
    2004$8,502 +2500%--
    2003$327 +4.8%--
    2002$312 +7.6%--
    2000$290 +6.6%--
    1999$272 --

    Find assessor info on the county website

    Neighborhood: 19473

    Nearby schools

    GreatSchools rating
    Schools provided by the listing agent
    • Elementary: Evans
    • Middle: Spring-Frd
    • High: Spring-Frd
    • District: Springford

    Source: The MLS. This data may not be complete. We recommend contacting the local school district to confirm school assignments for this home.

    Get a cash offer in 3 minutes
    Find out how much your home could sell for in as little as 3 minutes with a no-obligation cash offer.
    Estimated market value
    $1,979,500
    Get a cash offer in 3 minutes
    Find out how much your home could sell for in as little as 3 minutes with a no-obligation cash offer.
    Estimated market value
    $1,979,500