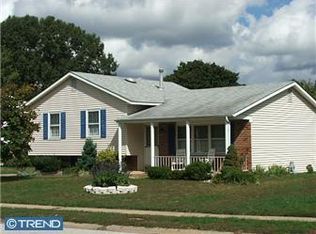
Welcome to this hidden gem that is just waiting for its new owners to move in and return its original shine. This home is being sold AS-IS and is in need of some updating but it offers all the bells and whistles on your checklist and is the perfect blank canvas to transform into your very own. Enter in through the front door flanked by bright sidelights and step up from the foyer with a handy coat closet into the main living area and immediately notice the open and airy floor plan. The living room opens to the dining area which is a design feature you and your guests will enjoy and there is attractive crown moldings in both of these rooms which is quite pleasing to the eye. The family room is located off of the living room and features a bright and cheerful picture window that floods the space with gorgeous natural light. Access the two-tiered deck from the sliding glass door from this room and enjoy a backyard haven that is just perfect for entertaining and relaxing. Also on the main living level is the eat-in kitchen and four roomy bedrooms. One of the bedrooms is separated from the others and can be used as a private suite, home office, playroom and so much more. More features to love on this living level are the hardwood floors, hallway storage closet and full bath with a tub with shower surround. Continue downstairs to the finished lower level where you will find an abundance of space to utilize however you wish. There is an unfinished storage area that is generously sized and this area conveniently accesses the backyard through Bilco doors for your ultimate comfort and convenience. The finished area is a perfect addition to this charming home as it offers so many possibilities for additional living space. There is even a private additional room and powder room making this lower level even more enjoyable to use. Can you believe there is still more to uncover on this home tour as there is just as much to fall in love with on the outside as there is on the inside. Outside you will find a covered front porch, large driveway big enough for 3-car parking, a side patio, two-tiered backyard deck, storage shed and a fenced yard that is perfect for enjoying the outdoors all year long. Imagine all of the gatherings and fun you will have out here with friends and family! A very big bonus feature is the crawl space area which is accessible from the backyard and is the entire size of the back family room and bedroom offering even more storage options for you to put to good use! Conveniently located only moments from downtown Newark, the University of Delaware, shopping, restaurants, parks, schools and more, this home is a place to hang your heart and a wonderful place to call HOME SWEET HOME.
Sold for $340,000
$340,000
198 Scottfield Dr, Newark, DE 19713
4beds
1,850sqft
Single Family Residence
Built in 1970
7,841 Square Feet Lot
$364,800 Zestimate®
$184/sqft
$2,546 Estimated rent
Home value
$364,800
$343,000 - $387,000
$2,546/mo
Zestimate® history
Owner options
List your home for rent
$2,546/mo
Rent Zestimate®
Find your next renter with Zillow Rental Manager. Plus, with online applications, you can quickly screen prospective tenants – for free.
$2,546/mo
Rent Zestimate®
Refinance and save
$2,231/mo
Est. payment
Refinancing to a lower rate could help reduce your monthly payments and save thousands over the life of the loan.
$2,231/mo
Est. payment
Explore your selling options
Work with a Zillow partner agent
Leverage their expertise and Zillow's premium Showcase listings to get your home seen by more buyers.
Get startedList with your own agent
Get your home in front of millions of buyers by listing it on Zillow.
Learn how to do itSell it yourself
Take full control of how buyers see your home on Zillow by listing For Sale by Owner (FSBO).
List your homeWhat's special
Home officeUniversity of delawareSide patioHardwood floorsUnfinished storage areaFinished areaGorgeous natural light
Zillow last checked:
Listing updated:
Listed by:
Michele Vella 302-366-0207,
RE/MAX Associates-Wilmington
Bought with:
Jonathan Park, RA-0020901
RE/MAX Edge
Source: Bright MLS,MLS#: DENC2056870
Facts & features
Interior
Bedrooms & bathrooms
- Bedrooms: 4
- Bathrooms: 2
- Full bathrooms: 1
- 1/2 bathrooms: 1
- Main level bathrooms: 1
- Main level bedrooms: 4
Rooms
- Room types: Living Room, Dining Room, Primary Bedroom, Bedroom 2, Bedroom 3, Bedroom 4, Kitchen, Family Room, Basement
Basement
- Area: 648
Heating
- Forced Air, Natural Gas
Cooling
- Central Air, Natural Gas
Appliances
- Included: Built-In Range, Dryer, Oven, Refrigerator, Cooktop, Washer, Gas Water Heater
- Laundry: Lower Level, Washer In Unit, Dryer In Unit
Features
- Attic, Breakfast Area, Ceiling Fan(s), Combination Dining/Living, Combination Kitchen/Dining, Crown Molding, Dining Area, Floor Plan - Traditional, Eat-in Kitchen, Kitchen - Table Space, Bathroom - Tub Shower, High Ceilings, Dry Wall, Paneled Walls
- Flooring: Carpet, Hardwood, Vinyl, Wood
- Basement: Full,Exterior Entry
- Has fireplace: No
Interior area
- Total structure area: 1,850
- Total interior livable area: 1,850 sqft
- Finished area above ground: 1,202
- Finished area below ground: 648
Property
Parking
- Total spaces: 3
- Parking features: Concrete, Driveway, Off Street, On Street
- Uncovered spaces: 3
Accessibility
- Accessibility features: None
Features
- Levels: Two
- Stories: 2
- Patio & porch: Deck
- Exterior features: Lighting, Sidewalks, Street Lights
- Pool features: None
Lot
- Size: 7,841 Square Feet
- Dimensions: 70.00 x 115.00
- Features: Front Yard, Level, Rear Yard, SideYard(s)
Details
- Additional structures: Above Grade, Below Grade
- Parcel number: 11006.30218
- Zoning: NC6.5
- Special conditions: Standard
Construction
Type & style
- Home type: SingleFamily
- Architectural style: Raised Ranch/Rambler
- Property subtype: Single Family Residence
Materials
- Other
- Foundation: Crawl Space, Other
- Roof: Pitched,Shingle
Condition
- New construction: No
- Year built: 1970
Utilities & green energy
- Sewer: Public Sewer
- Water: Public
Community & HOA
Community
- Subdivision: Scottfield
HOA
- Has HOA: Yes
- HOA fee: $25 annually
Location
- Region: Newark
Financial & listing details
- Price per square foot: $184/sqft
- Tax assessed value: $26,200
- Annual tax amount: $1,083
- Date on market: 3/23/2024
- Listing agreement: Exclusive Right To Sell
- Listing terms: Cash,Conventional
- Inclusions: Refrigerator, Washer, Dryer, Draperies / Curtains, Drapery / Curtain Rods, Smoke Detectors, Carbon Monoxide Detectors, Shed
- Ownership: Fee Simple
Price history
| Date | Event | Price |
|---|---|---|
| 4/26/2024 | Sold | $340,000-2.9%$184/sqft |
Source:  Bright MLS #DENC2056870 Report a problem Bright MLS #DENC2056870 Report a problem | ||
| 3/25/2024 | Pending sale | $350,000+16.7%$189/sqft |
Source: Bright MLS #DENC2056870 Report a problem | ||
| 3/23/2024 | Listed for sale | $299,900$162/sqft |
Source: Bright MLS #DENC2056870 Report a problem | ||
Public tax history
| Year | Property taxes | Tax assessment |
|---|---|---|
| 2025 | $3,422 +33.8% | $331,200 +469.1% |
| 2024 | $2,558 +241.5% | $58,200 |
| 2023 | $749 +1.1% | $58,200 |
| 2022 | $741 +1.9% | $58,200 |
| 2021 | $728 +2.7% | $58,200 |
| 2020 | $708 +9.4% | $58,200 |
| 2019 | $648 +9% | $58,200 +1.4% |
| 2017 | $594 +2% | $57,400 |
| 2016 | $583 | $57,400 |
| 2015 | $583 +6.5% | $57,400 |
| 2014 | $547 | $57,400 |
| 2013 | -- | $57,400 |
| 2012 | -- | $57,400 |
| 2011 | -- | $57,400 |
| 2010 | -- | $57,400 |
| 2009 | -- | $57,400 |
| 2008 | -- | $57,400 |
| 2007 | -- | $57,400 |
| 2006 | -- | $57,400 |
| 2005 | -- | $57,400 |
| 2004 | -- | $57,400 |
| 2003 | -- | $57,400 |
| 2002 | -- | $57,400 |
| 2001 | -- | $57,400 |
Find assessor info on the county website
Neighborhood: Scottfield
Nearby homes
- $280,4003 bd1 ba975 sqft196 Scottfield Dr, Newark, DE 19713Off Market
- $303,7003 bd1 ba1.3k sqft202 Scottfield Dr, Newark, DE 19713Off Market
- $262,0003 bd2 ba1.3k sqft1219 Pinefield Rd, Newark, DE 19713Sold

- $293,7003 bd1 ba1.3k sqft1221 Pinefield Rd, Newark, DE 19713Off Market
- $341,6003 bd1 ba1.3k sqft194 Scottfield Dr, Newark, DE 19713Sold
- $322,3003 bd2 ba1.3k sqft1217 Pinefield Rd, Newark, DE 19713Off Market
- $339,7003 bd2 ba1.2k sqft206 Scottfield Dr, Newark, DE 19713Off Market
- $342,7003 bd2 ba1.7k sqft1223 Pinefield Rd, Newark, DE 19713Off Market
Nearby schools
GreatSchools rating
- 6/10Brookside Elementary SchoolGrades: K-5Distance: 1 mi
- 3/10Gauger-Cobbs Middle SchoolGrades: 6-8Distance: 0.8 mi
- 3/10Newark High SchoolGrades: 9-12Distance: 1.8 mi
Schools provided by the listing agent
- District: Christina
Source: Bright MLS. This data may not be complete. We recommend contacting the local school district to confirm school assignments for this home.
Get a cash offer in 3 minutes
Find out how much your home could sell for in as little as 3 minutes with a no-obligation cash offer.
Estimated market value
$364,800
Get a cash offer in 3 minutes
Find out how much your home could sell for in as little as 3 minutes with a no-obligation cash offer.
Estimated market value
$364,800
- Delaware
- New Castle County
- Newark
- 19713
- Scottfield
- 198 Scottfield Dr
