Stately Cape Cod overlooking The Shenvalee Golf Resort's Miller Nine framed by the Massanutten Mountains! On a No Through Traffic street, the 0.683 acre property has a more private setting in this hidden gem subdivision with no HOA and the neighboring 27 hole golf course! The main level features include: living and dining rooms, kitchen, a den with a wood burning fireplace, an office with closet that could possibly be used as a 4th bedrooms, the laundry room, a half bath and the rear deck with retractable awning. The primary bedroom with full attached bath, 2 additional bedrooms, and a full hall bath are upstairs. The walk-out basement sports a finished 560 SF rec room with a bar and a propane gas log fireplace, a 3rd bathroom, storage/utility rooms and patio access. An attached garage can house 2 small average sized vehicles and has a floored attic. You’ll enjoy historic New Market while being less than 30 minutes from Harrisonburg, Woodstock, Bryce Resort, and 15 min to the caverns, river & national forests!
Sold for $450,000
$450,000
198 Shenvalee Dr, New Market, VA 22844
3beds
2,464sqft
Single Family Residence
Built in 1988
0.68 Acres Lot
$479,300 Zestimate®
$183/sqft
$2,670 Estimated rent
Home value
$479,300
$455,000 - $503,000
$2,670/mo
Zestimate® history
Owner options
List your home for rent
$2,670/mo
Rent Zestimate®
Find your next renter with Zillow Rental Manager. Plus, with online applications, you can quickly screen prospective tenants – for free.
$2,670/mo
Rent Zestimate®
Refinance and save
$2,652/mo
Est. payment
Refinancing to a lower rate could help reduce your monthly payments and save thousands over the life of the loan.
$2,652/mo
Est. payment
Explore your selling options
Work with a Zillow partner agent
Leverage their expertise and Zillow's premium Showcase listings to get your home seen by more buyers.
Get startedList with your own agent
Get your home in front of millions of buyers by listing it on Zillow.
Learn how to do itSell it yourself
Take full control of how buyers see your home on Zillow by listing For Sale by Owner (FSBO).
List your homeWhat's special
Zillow last checked:
Listing updated:
Listed by:
Karen Click 540-325-6967,
Funkhouser Real Estate Group
Bought with:
NON MEMBER, 0225194075
Non Subscribing Office
Source: Bright MLS,MLS#: VASH2009120
Facts & features
Interior
Bedrooms & bathrooms
- Bedrooms: 3
- Bathrooms: 4
- Full bathrooms: 3
- 1/2 bathrooms: 1
- Main level bathrooms: 1
Rooms
- Room types: Living Room, Dining Room, Primary Bedroom, Bedroom 2, Bedroom 3, Kitchen, Den, Foyer, Laundry, Office, Recreation Room, Storage Room, Utility Room, Bathroom 2, Bathroom 3, Primary Bathroom, Half Bath
Basement
- Description: Percent Finished: 50.0
- Area: 1120
Heating
- Heat Pump, Electric
Cooling
- Ceiling Fan(s), Heat Pump, Electric
Appliances
- Included: Dishwasher, Dryer, Refrigerator, Washer, Water Heater, Cooktop, Disposal, Freezer, Ice Maker, Microwave, Oven, Water Conditioner - Owned, Electric Water Heater
- Laundry: Main Level, Dryer In Unit, Washer In Unit, Hookup, Laundry Room
Features
- Ceiling Fan(s), Bar, Primary Bath(s), Central Vacuum, Chair Railings, Exposed Beams, Walk-In Closet(s)
- Flooring: Carpet, Hardwood, Laminate, Vinyl, Concrete, Wood
- Doors: French Doors, Sliding Glass
- Windows: Screens, Double Hung, Window Treatments
- Basement: Connecting Stairway,Partial,Full,Improved,Partially Finished,Exterior Entry,Walk-Out Access
- Number of fireplaces: 2
- Fireplace features: Gas/Propane, Wood Burning
Interior area
- Total structure area: 3,024
- Total interior livable area: 2,464 sqft
- Finished area above ground: 1,904
- Finished area below ground: 560
Property
Parking
- Total spaces: 5
- Parking features: Garage Faces Front, Garage Door Opener, Inside Entrance, Asphalt, Attached, Driveway
- Attached garage spaces: 2
- Uncovered spaces: 3
- Details: Garage Sqft: 480
Accessibility
- Accessibility features: None
Features
- Levels: One and One Half
- Stories: 1.5
- Patio & porch: Deck, Patio
- Exterior features: Awning(s)
- Pool features: None
- Has view: Yes
- View description: Mountain(s), Golf Course
Lot
- Size: 0.68 Acres
- Features: Front Yard, No Thru Street, Rear Yard, SideYard(s)
Details
- Additional structures: Above Grade, Below Grade
- Parcel number: 103D 02 026
- Zoning: R
- Special conditions: Standard
Construction
Type & style
- Home type: SingleFamily
- Architectural style: Cape Cod
- Property subtype: Single Family Residence
Materials
- Brick
- Foundation: Block
Condition
- New construction: No
- Year built: 1988
Utilities & green energy
- Electric: 200+ Amp Service
- Sewer: Public Sewer
- Water: Public
- Utilities for property: Cable Available, Propane, Natural Gas Available, Phone Available, Cable, Satellite Internet Service
Community & HOA
Community
- Security: Exterior Cameras, Smoke Detector(s), Carbon Monoxide Detector(s)
- Subdivision: Millers
HOA
- Has HOA: No
Location
- Region: New Market
Financial & listing details
- Price per square foot: $183/sqft
- Tax assessed value: $337,400
- Annual tax amount: $2,665
- Date on market: 8/14/2024
- Listing agreement: Exclusive Right To Sell
- Listing terms: Cash,Conventional,FHA,USDA Loan,VA Loan,VHDA
- Inclusions: "as Is": Oven / Cooktop, Refrig W / Icemaker, Microwave, Dishwasher, Disposal, Freezer, Central Vac, Gas Logs, Water Softener, Washer, Dryer, Fp Wood Stove Insert, Also Incl: Fp Screen, Workbench, Shelves, Mirror, Extra Interior Door, Window Treatm.
- Exclusions: "blink" Camera Surveillance System
- Ownership: Fee Simple
- Road surface type: Black Top, Paved
Price history
| Date | Event | Price |
|---|---|---|
| 10/2/2024 | Sold | $450,000$183/sqft |
Source:  Bright MLS #VASH2009120 Report a problem Bright MLS #VASH2009120 Report a problem | ||
| 8/22/2024 | Pending sale | $450,000$183/sqft |
Source: HRAR #655849 Report a problem | ||
| 8/22/2024 | Contingent | $450,000$183/sqft |
Source: Bright MLS #VASH2009120 Report a problem | ||
| 8/14/2024 | Listed for sale | $450,000$183/sqft |
Source: HRAR #655849 Report a problem | ||
Public tax history
| Year | Property taxes | Tax assessment |
|---|---|---|
| 2024 | $2,159 | $337,400 |
| 2023 | -- | $337,400 |
| 2022 | -- | $337,400 +30.3% |
| 2021 | -- | $259,000 |
| 2020 | -- | $259,000 |
| 2018 | $1,658 | $259,000 |
| 2017 | -- | $259,000 |
| 2016 | -- | $259,000 -0.5% |
| 2015 | -- | $260,300 |
| 2014 | -- | $260,300 |
| 2013 | -- | $260,300 |
| 2012 | -- | $260,300 |
| 2011 | -- | $260,300 |
| 2010 | -- | $260,300 -9.1% |
| 2009 | -- | $286,500 |
| 2007 | $1,461 +4.6% | $286,500 +39.5% |
| 2005 | $1,397 | $205,400 |
| 2004 | -- | $205,400 |
| 2003 | $698 -46.9% | -- |
| 2002 | $1,315 | -- |
| 2001 | -- | $170,300 |
Find assessor info on the county website
Neighborhood: 22844
Nearby homes
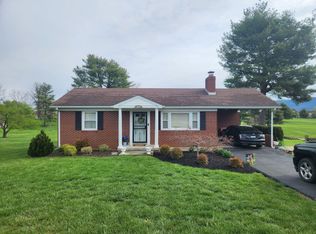
- $315,0002 bd2 ba1.2k sqft208 Shenvalee Dr, New Market, VA 22844Sold
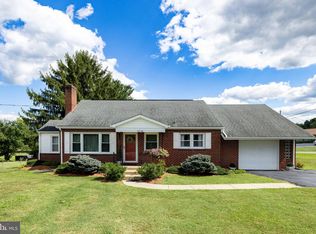
- $315,0003 bd1 ba1.2k sqft9738 Fairway Dr, New Market, VA 22844Sold
- $476,1003 bd2 ba2.3k sqft9726 Fairway Dr, New Market, VA 22844Off Market
- $433,6003 bd3 ba2.6k sqft9754 Fairway Dr, New Market, VA 22844Off Market
- $393,2003 bd3 ba1.7k sqft195 Shenvalee Dr, New Market, VA 22844Off Market
- $340,5002 bd2 ba1.4k sqft218 Shenvalee Dr, New Market, VA 22844Off Market
- $336,0003 bd3 ba1.4k sqft207 Shenvalee Dr, New Market, VA 22844Off Market
- $315,2002 bd-- ba1 sqft217 Shenvalee Dr, New Market, VA 22844Off Market
Nearby schools
GreatSchools rating
- 3/10Honey Run Elementary SchoolGrades: PK-5Distance: 4.8 mi
- 7/10North Fork Middle SchoolGrades: 6-8Distance: 4.8 mi
- 7/10Mountain View High SchoolGrades: 9-12Distance: 4.8 mi
Schools provided by the listing agent
- Elementary: Ashby-lee
- Middle: North Fork
- High: Stonewall Jackson
- District: Shenandoah County Public Schools
Source: Bright MLS. This data may not be complete. We recommend contacting the local school district to confirm school assignments for this home.


Get pre-qualified for a loan
At Zillow Home Loans, we can pre-qualify you in as little as 5 minutes with no impact to your credit score.An equal housing lender. NMLS #10287.
Sell for more on Zillow
Get a Zillow Showcase℠ listing at no additional cost and you could sell for .
$479,300
2% more
+$9,586
With Zillow Showcase(estimated)
$488,886
- Virginia
- Shenandoah County
- New Market
- 22844
- 198 Shenvalee Dr
Nearby cities
Nearby zip codes
Other New Market Topics
