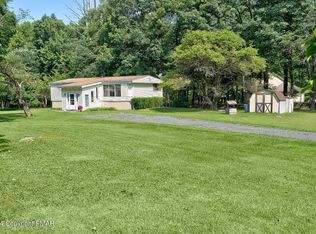
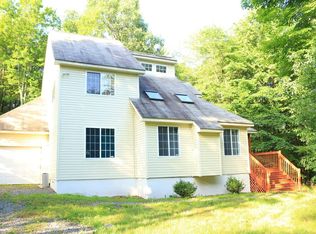
Motivated Selller - What a perfect location! Private setting on 2.19 acres and surrounded by trees, this Pennsylvania home offers a welcoming open floor plan with vaulted ceilings in the living room and an updated kitchen featuring a skylight. The main level includes two bedrooms and a full bath, plus a dining room with a slider that opens to a deck--ideal for outdoor access and basking in the beauty of this lot. A second-floor primary suite provides a full bathroom and a walk-in closet with an attached loft with natural light perfect for additional living space, an office, or for storage.. Practical features include a newer roof, a one-car garage, long driveway with parking for 4+ cars, and a full basement with high ceilings that could be finished for additional living space. The house is set back from the road, has a large flat yard, and is in a great commuter location close to Interstate 80 and 380, stores in Tannersville including the Crossings, grocery stores, water parks and hospitals - what an ideal location!
Pending
Price cut: $30K (9/10)
$399,000
198 Shine Hill Rd, Henryville, PA 18332
3beds
1,560sqft
Single Family Residence
Built in 2000
2.16 Acres Lot
$382,200 Zestimate®
$256/sqft
$-- HOA
What's special
One-car garageSecond-floor primary suiteSurrounded by treesLarge flat yardWelcoming open floor plan
- 59 days
- 579
- 27
Zillow last checked:
Listing updated:
Listed by:
Natasha C Leap 570-424-8131,
D-N-A Property Management Co 570-424-8131
Source: PMAR,MLS#: PM-143665
Facts & features
Interior
Bedrooms & bathrooms
- Bedrooms: 3
- Bathrooms: 2
- Full bathrooms: 2
Heating
- Baseboard, Electric
Cooling
- Ceiling Fan(s)
Appliances
- Included: Electric Range, Refrigerator, Dishwasher
- Laundry: In Basement
Features
- Flooring: Carpet, Linoleum, Plank
- Basement: Concrete,Storage Space
- Number of fireplaces: 1
- Fireplace features: Propane
- Common walls with other units/homes: No Common Walls
Interior area
- Total structure area: 2,880
- Total interior livable area: 1,560 sqft
- Finished area above ground: 1,560
- Finished area below ground: 0
Property
Parking
- Total spaces: 4
- Parking features: Garage - Attached, Open
- Attached garage spaces: 1
- Uncovered spaces: 3
Features
- Stories: 2
- Patio & porch: Patio, Deck, Covered
- Exterior features: Rain Gutters, Lighting, Private Yard
Lot
- Size: 2.16 Acres
Details
- Parcel number: 12.92234
- Zoning description: Residential
- Other equipment: Dehumidifier
Construction
Type & style
- Home type: SingleFamily
- Architectural style: Contemporary
- Property subtype: Single Family Residence
Condition
- Year built: 2000
Utilities & green energy
- Electric: 200+ Amp Service
- Sewer: Mound Septic
- Water: Well
- Utilities for property: Propane Tank Leased
Community & HOA
Community
- Subdivision: None
HOA
- Has HOA: No
Location
- Region: Henryville
Financial & listing details
- Price per square foot: $256/sqft
- Tax assessed value: $169,790
- Annual tax amount: $5,542
- Date on market: 8/5/2026
- Listing terms: Cash,Conventional,FHA,USDA Loan,VA Loan
Estimated market value
$382,200
$363,000 - $401,000
$2,374/mo
Price history
| Date | Event | Price |
|---|---|---|
| 9/23/2026 | Pending sale | $399,000$256/sqft |
Source: PMAR #PM-143665 Report a problem | ||
| 9/10/2026 | Price change | $399,000-7%$256/sqft |
Source: PMAR #PM-143665 Report a problem | ||
| 8/27/2026 | Price change | $429,000-4.7%$275/sqft |
Source: PMAR #PM-143665 Report a problem | ||
| 8/5/2026 | Listed for sale | $450,000+174.4%$288/sqft |
Source: PMAR #PM-143665 Report a problem | ||
| 4/8/2002 | Sold | $164,000$105/sqft |
Source: Agent Provided Report a problem | ||
Public tax history
| Year | Property taxes | Tax assessment |
|---|---|---|
| 2026 | $5,535 +3% | $169,790 |
| 2025 | $5,373 +8.2% | $169,790 |
| 2024 | $4,964 +6.8% | $169,790 |
| 2023 | $4,648 +5.6% | $169,790 |
| 2022 | $4,403 +1% | $169,790 |
| 2021 | $4,357 +1% | $169,790 |
| 2020 | $4,314 -17.8% | $169,790 +462% |
| 2019 | $5,249 | $30,210 |
| 2018 | $5,249 | $30,210 |
| 2017 | $5,249 +351.9% | $30,210 |
| 2016 | $1,162 | $30,210 |
| 2015 | -- | $30,210 |
| 2014 | -- | $30,210 |
| 2013 | -- | $30,210 |
| 2012 | -- | $30,210 |
| 2011 | -- | $30,210 |
| 2010 | -- | $30,210 |
| 2008 | -- | $30,210 |
| 2007 | -- | $30,210 |
| 2006 | -- | $30,210 |
| 2005 | -- | $30,210 |
| 2004 | -- | $30,210 |
| 2003 | -- | $30,210 |
Find assessor info on the county website
Monthly payment
Est. payment
Payment breakdown
Explore the cost of this home by adjusting the details. Changes won't be saved.Climate risks
Neighborhood: 18332
Similar homes
- $385,0004 bd3 ba1.9k sqft166 Tanbark Ln, Tannersville, PA 18372For Sale
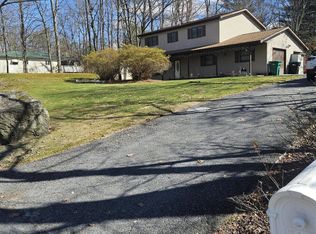 MLS ID #PM-139501, Susan M McGinty, Coldwell Banker Pennco Real Estate. PMAR
 - $480,0003 bd3 ba1.5k sqft6164 Starlight Ct, Swiftwater, PA 18370For Sale
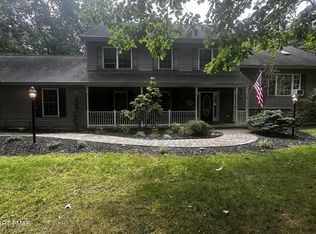
 MLS ID #PAMR2007350, Michelle Cappabianca, Weichert Realtors Acclaim. Bright MLS
 - $325,0004 bd2 ba1.4k sqft174 Pasquin Dr, East Stroudsburg, PA 18301For Sale
 MLS ID #PM-143543, Dwana Woodley, CENTURY 21 Keim - E. Stroudsburg. PMAR
 - $399,0004 bd3 ba1.5k sqft138 Antler Trl, Albrightsville, PA 18210For Sale
 MLS ID #PAMR2007306, Mitchell Ross, Leon R Ross Broker. Bright MLS
 - $475,0003 bd2 ba1.8k sqft108 Grace View Ln, Greentown, PA 18426For Sale
 MLS ID #PW263407, Dina Hernandez, CENTURY 21 Country Lake Homes - Greentown. PWAR as distributed by MLS GRID
 - $339,9004 bd2 ba1.7k sqftNone Available, Long Pond, PA 18334For SaleMLS ID #PAMR2007430, Natalie Bomberger, Patterson-Schwartz-Hockessin. Bright MLS
- $429,9004 bd2 ba1.9k sqft131B Hilltop Rd, Newfoundland, PA 18445For SaleMLS ID #PW262021, Buddy Vail, Berkshire Hathaway HomeServices Pocono Real Estate Hawley. PWAR as distributed by MLS GRID
- $424,7733 bd3 ba2.3k sqft1610 Big Ridge Dr, East Stroudsburg, PA 18302For SaleMLS ID #PW263162, Beth N Schutte, Realtor, Realty Executives Exceptional Hawley. PWAR as distributed by MLS GRID
- $319,0003 bd2 ba1.6k sqft3117 Tutelo Way, Tobyhanna, PA 18466For SaleMLS ID #PAMR2007402, Jessica Ouellette, Century 21 Select Group. Bright MLS
- $415,0003 bd2 ba1.6k sqft1008 Long Lake Rd, Tamiment, PA 18371For SaleMLS ID #PW263206, Tamara Lee Chant, Davis R. Chant - Milford. PWAR as distributed by MLS GRID
