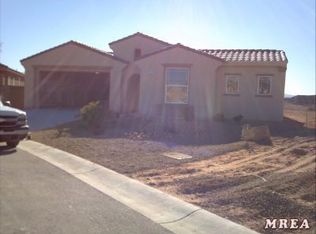
This home is located in Spyglass Hills, a desirable community north of I-15. The home is situated on an elevated quarter acre home site offering expansive views of the southern mountains and the City of Mesquite. The orientation is ideal for year round use and the covered patio allows ample room for outdoor furniture. Cool off in the beautifully designed swimming pool and relax in the elevated hot tub. Gather around the fire pit and enjoy the evening ambiance and city lights. The yard is incredibly private and beautifully landscaped with mature trees and shrubs. The floor plan is open and lined with windows providing a lot of natural light. The kitchen has granite, stainless appliances and a gas range. The great room is spacious and the fireplace adds warmth. The master suite is roomy and has a sliding door to the patio. The bathroom has a 36" vanity with granite tops and the shower and soaking tub are accented with beautiful tile. The guest bedroom and the den/office are on the opposite side of the home. The guest bathroom has a tile shower and the laundry room has cabinets. The two car garage has been extended in depth and width. The exterior stone accents are gorgeous.
Sold for $520,000
Street View
$520,000
198 Spyglass Way, Mesquite, NV 89027
2beds
1,579sqft
SingleFamily
Built in 2011
10,454 Square Feet Lot
$516,800 Zestimate®
$329/sqft
$2,517 Estimated rent
Home value
$516,800
$470,000 - $568,000
$2,517/mo
Zestimate® history
Owner options
List your home for rent
$2,517/mo
Rent Zestimate®
Find your next renter with Zillow Rental Manager. Plus, with online applications, you can quickly screen prospective tenants – for free.
$2,517/mo
Rent Zestimate®
Refinance and save
$3,085/mo
Est. payment
Refinancing to a lower rate could help reduce your monthly payments and save thousands over the life of the loan.
$3,085/mo
Est. payment
Explore your selling options
Work with a Zillow partner agent
Leverage their expertise and Zillow's premium Showcase listings to get your home seen by more buyers.
Get startedList with your own agent
Get your home in front of millions of buyers by listing it on Zillow.
Learn how to do itSell it yourself
Take full control of how buyers see your home on Zillow by listing For Sale by Owner (FSBO).
List your homeWhat's special
Facts & features
Interior
Bedrooms & bathrooms
- Bedrooms: 2
- Bathrooms: 2
- Full bathrooms: 2
Heating
- Forced air, Heat pump, Electric
Cooling
- Central
Appliances
- Included: Dishwasher, Dryer, Garbage disposal, Microwave, Range / Oven, Refrigerator, Trash compactor, Washer
Features
- Walk-in Closets, Den/Office, Ceiling Fans, Window Coverings, Garden Tub, Fireplace, Hot Tub/Spa, Flooring- Carpet, Flooring- Tile
- Flooring: Tile, Other, Carpet, Concrete
- Has fireplace: Yes
Interior area
- Total interior livable area: 1,579 sqft
Property
Parking
- Total spaces: 2
- Parking features: Garage - Attached
Features
- Exterior features: Stone, Stucco
- Has spa: Yes
- Has view: Yes
- View description: Territorial, City, Mountain
Lot
- Size: 10,454 Square Feet
Details
- Parcel number: 00104313004
Construction
Type & style
- Home type: SingleFamily
Materials
- Frame
- Roof: Other
Condition
- Year built: 2011
Utilities & green energy
- Utilities for property: Cable T.V., Internet: Cable/DSL, Water Source: City/Municipal, Sewer: Hooked-up, Phone: Land Line, Garbage Collection, Phone: Cell Service, Power Source: City/Municipal, Propane: Hooked-up
Community & HOA
Location
- Region: Mesquite
Financial & listing details
- Price per square foot: $329/sqft
- Tax assessed value: $425,257
- Annual tax amount: $2,883
Price history
| Date | Event | Price |
|---|---|---|
| 9/29/2025 | Sold | $520,000-5.3%$329/sqft |
Source: Public Record Report a problem | ||
| 9/6/2025 | Pending sale | $549,000$348/sqft |
Source:  Mesquite MLS #1126742 Report a problem Mesquite MLS #1126742 Report a problem | ||
| 8/8/2025 | Listed for sale | $549,000+43.5%$348/sqft |
Source: Mesquite MLS #1126742 Report a problem | ||
| 5/29/2019 | Sold | $382,500-4.1%$242/sqft |
Source: Public Record Report a problem | ||
| 4/6/2019 | Pending sale | $399,000$253/sqft |
Source: Keller Williams Southern Nevada #1119978 Report a problem | ||
| 2/20/2019 | Listed for sale | $399,000+79.1%$253/sqft |
Source: Keller Williams Southern Nevada #1119978 Report a problem | ||
| 2/6/2012 | Sold | $222,787$141/sqft |
Source: Public Record Report a problem | ||
Public tax history
| Year | Property taxes | Tax assessment |
|---|---|---|
| 2026 | $2,883 +3% | $148,840 -1.3% |
| 2025 | $2,800 +3% | $150,727 +7.9% |
| 2024 | $2,719 +3% | $139,711 +10.7% |
| 2023 | $2,640 +3% | $126,237 +6.9% |
| 2022 | $2,563 +3.1% | $118,121 +17% |
| 2021 | $2,487 +3% | $100,983 +7.2% |
| 2020 | $2,415 +3% | $94,161 -1.3% |
| 2019 | $2,344 +5.7% | $95,378 |
| 2018 | $2,218 | $95,378 +5% |
| 2017 | $2,218 | $90,810 +12.2% |
| 2016 | $2,218 +3.4% | $80,901 +4.6% |
| 2015 | $2,145 | $77,339 +14.3% |
| 2014 | $2,145 | $67,686 |
| 2013 | -- | $67,686 -0.2% |
| 2012 | -- | $67,816 |
Find assessor info on the county website
Neighborhood: Canyon Crest
Nearby homes
- $511,5003 bd2 ba2.1k sqft1249 Jim Hawkins Trl, Mesquite, NV 89027Off Market
- $483,200-- bd-- ba-- sqft195 Cypress Ln, Mesquite, NV 89027Off Market
- $404,7002 bd2 ba1.7k sqft196 Spyglass Way, Mesquite, NV 89027Off Market
- $404,3002 bd3 ba1.5k sqft1251 Jim Hawkins Trl, Mesquite, NV 89027Off Market

- $469,6003 bd2 ba2.1k sqft194 Spyglass Way, Mesquite, NV 89027Off Market
- $408,7002 bd2 ba1.5k sqft197 Spyglass Way, Mesquite, NV 89027Off Market
- $455,0002 bd2 ba1.7k sqft1255 Jim Hawkins Trl, Mesquite, NV 89027Sold
- $437,4003 bd2 ba1.8k sqft193 Spyglass Way, Mesquite, NV 89027Off Market
Nearby schools
GreatSchools rating
- 6/10Virgin Valley Elementary SchoolGrades: PK-5Distance: 1.7 mi
- 5/10Charles Arthur Hughes Middle SchoolGrades: 6-8Distance: 2.5 mi
- 6/10Virgin Valley High SchoolGrades: 9-12Distance: 1.6 mi
Schools provided by the listing agent
- Elementary: Virgin Valley
- Middle: Charles A. Hughes
- High: Virgin Valley
Source: The MLS. This data may not be complete. We recommend contacting the local school district to confirm school assignments for this home.


Get pre-qualified for a loan
At Zillow Home Loans, we can pre-qualify you in as little as 5 minutes with no impact to your credit score.An equal housing lender. NMLS #10287.
- Nevada
- Clark County
- Mesquite
- 89027
- Canyon Crest
- 198 Spyglass Way
Nearby cities
Nearby neighborhoods
Nearby zip codes
Other Mesquite Topics
