Skip main navigation
Closed
  • $278,513

    198 Stepping Stone Ln #198, Orchard Park, NY 14127

    2beds
    1,588sqft
    Townhouse, Condominium
    Built in 1975
    -- sqft lot
    $290,200 Zestimate®
    $175/sqft
    $2,125 Estimated rent

    Home value

    $290,200

    $267,000 - $313,000

    $2,125/mo

    Zestimate® history
    Loading
    Loading...

    Owner options

    List your home for rent

    $2,125/mo

    Rent Zestimate®

    Find your next renter with Zillow Rental Manager. Plus, with online applications, you can quickly screen prospective tenants – for free.

    Learn more

    $2,125/mo

    Rent Zestimate®

    Refinance and save

    $2,299/mo

    Est. payment

    Refinancing to a lower rate could help reduce your monthly payments and save thousands over the life of the loan.

    See today's rates

    $2,299/mo

    Est. payment

    Explore your selling options

    Work with a Zillow partner agent

    Leverage their expertise and Zillow's premium Showcase listings to get your home seen by more buyers.

    Get started

    List with your own agent

    Get your home in front of millions of buyers by listing it on Zillow.

    Learn how to do it

    Sell it yourself

    Take full control of how buyers see your home on Zillow by listing For Sale by Owner (FSBO).

    List your home

    What's special

    Large covered patioSparkling hardwood floorsDesigner plantation window shadesGranite countersCovered front entranceShelving in the basement
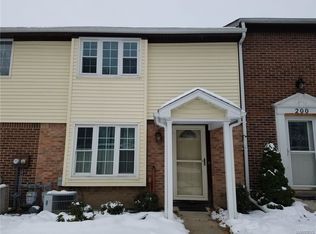
    Welcome to beautiful Nottingham Village and this awesome 2 bedroom, one and one-half bath two story townhouse. This cherished home has been lovingly upgraded with the finest materials and workmanship including a large covered patio with brick half walls ($12,000 in 2023.) There are sparkling hardwood floors EVERYWHERE, Granite counters in a timeless and luxurious pattern, designer Plantation window shades in the owner's bedroom, covered front entrance and shelving in the basement for organized storage are but a few of many additions. The decor of this home is sure to please the most discriminating buyer, making it so "livable and cozy." Electrical service, all doors, furnace, central air conditioning, bathrooms, windows, roof, railings, basement, and landscaping have all been upgraded in recent years. Being situated in the back of the development means less noise and traffic for quiet enjoyment and entertaining. HOA includes snow removal, landscaping, water, garbage removal, cable TV, high speed internet service, roof replacement, in-ground pool, tennis courts, pickle ball courts, library, game room and patio providing owners the utmost in carefree and luxurious living!! Pets are allowed with some breed restrictions. OPEN HOUSES SATURDAY APRIL 5, 11AM TO 1 PM; SUNDAY APRIL 6, 1PM TO 3PM. SHOWINGS START APRIL 2 9AM. OFFERS TO BE REVIEWED APRIL 8 AT 5PM.

    Zillow last checked:

    Listing updated:

    Listed by:

    Wallace Grieser 716-430-1303,

    Realty WG

    Bought with:

    Stefanie Josker, 10401376673

    WNY Metro Roberts Realty

    Source: NYSAMLSs,MLS#: B1595966MLS LogoOriginating MLS: Buffalo

    Facts & features

    Interior

    Bedrooms & bathrooms
    • Bedrooms: 2
    • Bathrooms: 2
    • Full bathrooms: 1
    • 1/2 bathrooms: 1
    • Main level bathrooms: 1
    Bedroom 1
    • Level: Second
    • Dimensions: 20.00 x 15.00
    Bedroom 2
    • Level: Second
    • Dimensions: 20.00 x 15.00
    Dining room
    • Level: First
    • Dimensions: 12.00 x 12.00
    Family room
    • Level: Basement
    • Dimensions: 20.00 x 20.00
    Kitchen
    • Level: First
    • Dimensions: 11.00 x 7.00
    Living room
    • Level: First
    • Dimensions: 19.00 x 12.00
    Heating
    • Gas, Forced Air
    Cooling
    • Central Air
    Appliances
    • Included: Appliances Negotiable, Convection Oven, Dryer, Dishwasher, Exhaust Fan, Free-Standing Range, Freezer, Disposal, Gas Oven, Gas Range, Gas Water Heater, Microwave, Oven, Refrigerator, Range Hood, Washer
    • Laundry: In Basement, In Unit
    Features
    • Ceiling Fan(s), Separate/Formal Dining Room, Galley Kitchen, Granite Counters, Pantry, Sliding Glass Door(s)
    • Flooring: Carpet, Ceramic Tile, Hardwood, Varies
    • Doors: Sliding Doors
    • Windows: Thermal Windows
    • Basement: Full,Finished
    • Has fireplace: No
    Interior area
    • Total structure area: 1,588
    • Total interior livable area: 1,588 sqft
    • Finished area below ground: 320

    Property

    Parking
    • Total spaces: 1
    • Parking features: Detached, Garage, Open
    • Garage spaces: 1
    • Has uncovered spaces: Yes
    Features
    • Levels: Two
    • Stories: 2
    • Patio & porch: Patio
    • Exterior features: Patio, Tennis Court(s)
    • Pool features: Community
    Lot
    • Size: 644 Square Feet
    • Dimensions: 19 x 33
    • Features: Rectangular, Rectangular Lot, Wooded
    Details
    • Parcel number: 1460891616400001040000
    • Special conditions: Standard

    Construction

    Type & style
    • Home type: Condo
    • Property subtype: Townhouse, Condominium
    Materials
    • Attic/Crawl Hatchway(s) Insulated, Brick, Frame, Vinyl Siding, Copper Plumbing
    • Roof: Asphalt,Architectural,Shingle
    Condition
    • Resale
    • Year built: 1975

    Utilities & green energy

    • Electric: Circuit Breakers
    • Sewer: Connected
    • Water: Connected, Public
    • Utilities for property: Cable Available, High Speed Internet Available, Sewer Connected, Water Connected

    Community & HOA

    Community
    • Subdivision: Nottingham Village Ph 1
    HOA
    • Services included: Common Area Maintenance, Common Area Insurance, Common Areas, Maintenance Structure, Other, Reserve Fund, Sewer, Snow Removal, See Remarks, Trash, Water
    • HOA fee: $370 monthly
    • HOA name: Nottingham Village Associ
    • HOA phone: 716-662-8488
    Location
    • Region: Orchard Park

    Financial & listing details

    • Price per square foot: $175/sqft
    • Tax assessed value: $67,900
    • Annual tax amount: $4,595
    • Date on market: 3/28/2025
    • Cumulative days on market: 12 days
    • Listing terms: Cash,Conventional,FHA,VA Loan

    Price history

    DateEventPrice
    6/13/2025Sold$278,513+16%$175/sqft
    Source: NYSAMLSs #B1595966 Report a problem
    4/15/2025Pending sale$240,000$151/sqft
    Source: NYSAMLSs #B1595966 Report a problem
    4/7/2025Price change$240,000+0%$151/sqft
    Source: NYSAMLSs #B1595966 Report a problem
    3/28/2025Listed for sale$239,900$151/sqft
    Source: NYSAMLSs #B1595966 Report a problem

    Public tax history

    Tax history is unavailable.

    Neighborhood: 14127

    Nearby schools

    GreatSchools rating
    Schools provided by the listing agent
    • District: Orchard Park

    Source: NYSAMLSs. This data may not be complete. We recommend contacting the local school district to confirm school assignments for this home.

    Sell for more on Zillow
    Get a Zillow Showcase℠ listing at no additional cost and you could sell for .
    $290,200
    2% more
    +$5,804
    With Zillow Showcase(estimated)
    $296,004