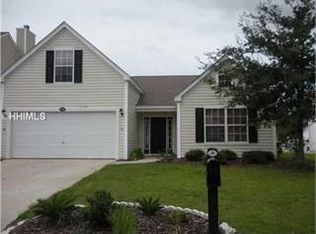
Popular MacKenzie floor plan with partial exterior stone facade. 2-car garage. 2 story - 4 bdrms w/ 2.5 baths. All bdms located on 2nd floor. Large master suite, master bath has separate shower & garden tub. Plenty of windows make this floor plan light & airy. Inviting arched entry into family room w/fireplace. Open living space to kitchen & dining area. Separate breakfast nook with bay window. A must see. Seller motivated. (ZT)
This property is not currently displayed as for sale or rent on Zillow. This may be different from what's on other websites or public sources.