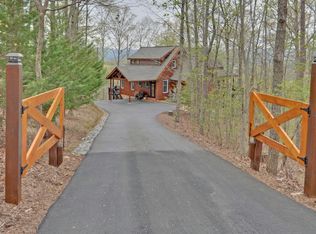
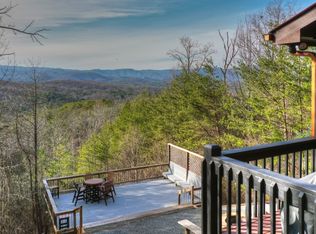
Nestled on 1.57 private wooded acres with long-range mountain views, this fully furnished Blue Ridge retreat offers the perfect blend of timeless mountain architecture, modern upgrades, and exceptional versatility. Ideally located just 10 minutes from Downtown Blue Ridge, Old Toccoa Farm Golf Course, wineries, hiking trails, rivers, and Lake Blue Ridge, this property delivers both privacy and convenience in one of North Georgia's most desirable destinations. Built in 2001 and thoughtfully enhanced over the years, the iconic prow-front design showcases soaring walls of glass that frame the surrounding mountain landscape while filling the interior with natural light. Offered completely furnished, the home includes updated linens, artwork, mountain-inspired furnishings, decor, and household essentials, allowing for immediate enjoyment as a personal retreat, second home, or mountain getaway. Spanning 2,372 square feet across three levels, the flexible floor plan features three bedrooms and three full bathrooms, with one bedroom and bath conveniently located on each level for privacy and guest comfort. The beautifully renovated primary suite bath was updated in 2023 with upscale finishes, a New Water Heater (2020) and a new HVAC system (2019). See Full Upgrade List in Documents. The main level serves as the heart of the home, featuring a dramatic great room with soaring ceilings, floor-to-ceiling windows, a stone fireplace, and seamless access to outdoor living spaces. The well-equipped kitchen flows into the dining area, creating an inviting setting for entertaining guests. Upstairs, the private loft suite offers a peaceful retreat with elevated views of the surrounding mountains. The lower level is designed for relaxation and recreation, featuring a spacious game room complete with a pool table, shuffleboard, and entertainment area. Step directly outside to the covered deck to enjoy the hot tub and tranquil wooded setting. Outdoor living is equally impressive, with multiple decks and gathering spaces designed to embrace the mountain lifestyle. Enjoy overlooking the views, unwind by the outdoor fireplace on the screened porch, or spend evenings soaking in the hot tub. The property's wooded surroundings create a sense of seclusion while maintaining easy paved road access. Meticulously maintained and offered in move-in-ready condition, this property has been thoughtfully cared for and enjoyed as a personal second home. The comfortable furnishings, quality updates, and attention to detail create a welcoming mountain retreat designed for year-round enjoyment. Whether seeking a refined mountain escape, a second home, or a place to experience the beauty of North Georgia, this exceptional Blue Ridge cabin offers the rare combination of comfort, privacy, and adventure. Offered fully furnished. Experience the best of North Georgia mountain living in a setting that feels worlds away, yet remains just minutes from dining, shopping, golf, hiking, fishing, boating, wineries, and Blue Ridge's many attractions.
Closed
Zillow last checked:
Listing updated:
Bought with:
Non Mls Salesperson
Non-Mls Company
Source: GAMLS,MLS#: 10786028
Price history
| Date | Event | Price |
|---|---|---|
| 9/9/2026 | Sold | $723,000-2.2%$305/sqft |
Source:  GAMLS #10786028 Report a problem GAMLS #10786028 Report a problem | ||
| 7/14/2026 | Price change | $739,000-6.3%$312/sqft |
Source: GAMLS #10786028 Report a problem | ||
| 6/15/2026 | Listed for sale | $789,000-1.3%$333/sqft |
Source: GAMLS #10786028 Report a problem | ||
| 9/13/2024 | Listing removed | $5,520$2/sqft |
Source: Zillow Rentals Report a problem | ||
| 8/21/2024 | Listed for rent | $5,520$2/sqft |
Source: Zillow Rentals Report a problem | ||
| 7/31/2024 | Listing removed | $799,000$337/sqft |
Source: NGBOR #317303 Report a problem | ||
| 12/13/2022 | Listing removed | -- |
Source:  RE/MAX International Report a problem RE/MAX International Report a problem | ||
| 9/20/2022 | Price change | $799,000-3.6%$337/sqft |
Source: RE/MAX International #317303 Report a problem | ||
| 8/23/2022 | Price change | $829,000-3.5%$349/sqft |
Source: NGBOR #317303 Report a problem | ||
| 6/13/2022 | Listed for sale | $859,000+80.3%$362/sqft |
Source: NGBOR #317303 Report a problem | ||
| 9/29/2020 | Sold | $476,400+20.6%$201/sqft |
Source: Public Record Report a problem | ||
| 5/3/2019 | Sold | $395,000+46.3%$167/sqft |
Source: NGBOR #285869 Report a problem | ||
| 7/25/2012 | Sold | $270,000$114/sqft |
Source: Public Record Report a problem | ||
Nearby homes
- $690,300-- bd3 ba2.2k sqft294 Sunrock Mountain Trce, Blue Ridge, GA 30513Off Market
- $657,8003 bd4 ba3.2k sqft314 Sunrock Mountain Trce, Blue Ridge, GA 30513Off Market
- $869,3003 bd3 ba2.6k sqft322 Sunrock Mountain Trce, Blue Ridge, GA 30513Off Market
- $100,940-- bd-- ba-- sqft120 Sunrock Mountain Trce, Blue Ridge, GA 30513Off Market
Sell for more on Zillow
Get a Zillow Showcase℠ listing at no additional cost and you could sell for .
$704,600
2% more
+$14,092
With Zillow Showcase(estimated)
$718,692
