You will fall in love with this double-primary suite home! As you enter, you are greeted with luxury vinyl plank flooring that flows throughout the first floor. The kitchen includes stainless steel gas appliances, modern cabinetry, and granite countertops and overlooks the spacious living room. The covered back patio is off the living room, providing you with plenty of space to enjoy with loved ones. The first primary bedroom is located in the back of the home and has an en suite bathroom showcasing a large five-foot shower, dual vanities, quartz countertops, a linen closet, and a huge walk-in closet. The second primary is located upstairs and is just as grand in size, the en suite bathroom has a separate tub and shower. Upstairs is finished off with two additional large bedrooms boasting walk-in closets, a loft and a bathroom with double vanities. You will want to see what this home has to offer! *Ask about financing options to make your mortgage more affordable!
*Exterior photo is a rendering and not a photo of subject property. home is under construction. estimated completion date May 2024.
Sold for $406,289
$406,289
198 Twin Ponds Drive, Hardeeville, SC 29927
4beds
2,631sqft
Single Family Residence
Built in 2023
6,098 Square Feet Lot
$472,100 Zestimate®
$154/sqft
$3,618 Estimated rent
Home value
$472,100
$439,000 - $515,000
$3,618/mo
Zestimate® history
Owner options
List your home for rent
$3,618/mo
Rent Zestimate®
Find your next renter with Zillow Rental Manager. Plus, with online applications, you can quickly screen prospective tenants – for free.
$3,618/mo
Rent Zestimate®
Refinance and save
$2,966/mo
Est. payment
Refinancing to a lower rate could help reduce your monthly payments and save thousands over the life of the loan.
$2,966/mo
Est. payment
Explore your selling options
Work with a Zillow partner agent
Leverage their expertise and Zillow's premium Showcase listings to get your home seen by more buyers.
Get startedList with your own agent
Get your home in front of millions of buyers by listing it on Zillow.
Learn how to do itSell it yourself
Take full control of how buyers see your home on Zillow by listing For Sale by Owner (FSBO).
List your homeWhat's special
Covered back patioWalk-in closetsModern cabinetryQuartz countertopsEn suite bathroomDouble-primary suite homeSeparate tub
Zillow last checked:
Listing updated:
Listed by:
Aileen Hunter 912-432-1256,
Mungo Homes Coastal Division
Bought with:
Mungo Homes Coastal Division
Source: Lowcountry Regional MLS,MLS#: 182615
Facts & features
Interior
Bedrooms & bathrooms
- Bedrooms: 4
- Bathrooms: 4
- Full bathrooms: 3
- 1/2 bathrooms: 1
Heating
- Natural Gas
Cooling
- Electric
Appliances
- Included: Tankless, Dishwasher, Disposal, Microwave
Features
- Flooring: Carpet, Vinyl
- Has basement: No
Interior area
- Total structure area: 2,631
- Total interior livable area: 2,631 sqft
Property
Parking
- Parking features: Attached, Garage
- Has attached garage: Yes
Features
- Levels: Two
- Patio & porch: Covered Patio, Porch
- Waterfront features: None
Lot
- Size: 6,098 Square Feet
Details
- Parcel number: 067100 00088
- Zoning description: Residential
- Other equipment: Irrigation System
Construction
Type & style
- Home type: SingleFamily
- Property subtype: Single Family Residence
Materials
- Vinyl Siding
- Foundation: Slab
- Roof: Composition
Condition
- Year built: 2023
Utilities & green energy
- Sewer: Public Sewer
- Water: Public
Community & HOA
HOA
- Has HOA: Yes
- HOA fee: $550 annually
Location
- Region: Hardeeville
Financial & listing details
- Price per square foot: $154/sqft
- Date on market: 10/22/2023
- Cumulative days on market: 236 days
- Listing terms: USDA Loan,VA Loan,Cash,FHA,Conventional
Price history
| Date | Event | Price |
|---|---|---|
| 6/13/2024 | Sold | $406,289-0.3%$154/sqft |
Source:  Lowcountry Regional MLS #182615 Report a problem Lowcountry Regional MLS #182615 Report a problem | ||
| 11/16/2023 | Pending sale | $407,679$155/sqft |
Source: Lowcountry Regional MLS #182615 Report a problem | ||
| 10/26/2023 | Price change | $407,679-7.9%$155/sqft |
Source: Lowcountry Regional MLS #182615 Report a problem | ||
| 10/22/2023 | Listed for sale | $442,679$168/sqft |
Source: Lowcountry Regional MLS #182615 Report a problem | ||
Public tax history
Tax history is unavailable.
Neighborhood: Sun City Hilton Head
Nearby homes
- $389,5403 bd3 ba1.8k sqft282 Twin Ponds Dr, Hardeeville, SC 29927Sold

- $369,9193 bd2 ba1.5k sqft295 Twin Ponds Dr, Hardeeville, SC 29927Sold
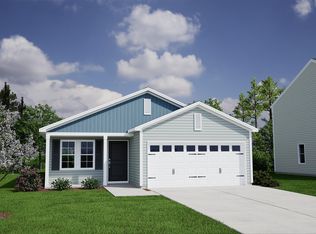
- $374,9004 bd3 ba1.7k sqft317 Twin Ponds Dr, Hardeeville, SC 29927Sold

- $368,4643 bd3 ba1.9k sqft243 Twin Ponds Dr, Hardeeville, SC 29927Sold
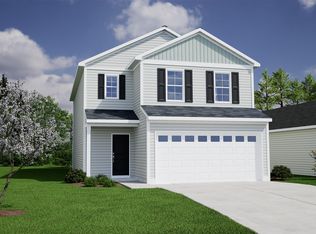
- $398,9004 bd3 ba2.1k sqft296 Twin Ponds Dr, Hardeeville, SC 29927Sold
- $398,6963 bd3 ba2.2k sqft218 Twin Ponds Dr, Hardeeville, SC 29927Sold
- $376,9003 bd6 ba1.9k sqft850 Twin Ponds Dr, Hardeeville, SC 29927Pending
- $376,3363 bd3 ba1.8k sqft148 Twin Ponds Dr, Hardeeville, GA 29927Sold
Nearby schools
GreatSchools rating
- 6/10Hardeeville Elementary SchoolGrades: PK-5Distance: 3.9 mi
- 5/10Ridgeland Secondary Academy of ExcellenceGrades: 6-12Distance: 12.7 mi
Get a cash offer in 3 minutes
Find out how much your home could sell for in as little as 3 minutes with a no-obligation cash offer.
Estimated market value
$472,100
Get a cash offer in 3 minutes
Find out how much your home could sell for in as little as 3 minutes with a no-obligation cash offer.
Estimated market value
$472,100
- South Carolina
- Jasper County
- Bluffton
- 29927
- Sun City Hilton Head
- 198 Twin Ponds Drive
Nearby cities
Nearby neighborhoods
Nearby zip codes
Other Bluffton Topics
