Skip main navigation
Off market
  • $2,323,400

    198 Vail Lane, North Salem, NY 10560

    4beds
    2,739sqft
    Single Family Residence, Residential
    Built in 1935
    5.4 Acres Lot
    $2,323,400 Zestimate®
    $848/sqft
    $7,199 Estimated rent

    Home value

    $2,323,400

    $2.14M - $2.51M

    $7,199/mo

    Zestimate® history
    Loading
    Loading...

    Owner options

    List your home for rent

    $7,199/mo

    Rent Zestimate®

    Find your next renter with Zillow Rental Manager. Plus, with online applications, you can quickly screen prospective tenants – for free.

    Learn more

    $7,199/mo

    Rent Zestimate®

    Refinance and save

    $15,755/mo

    Est. payment

    Refinancing to a lower rate could help reduce your monthly payments and save thousands over the life of the loan.

    See today's rates

    $15,755/mo

    Est. payment

    Explore your selling options

    Work with a Zillow partner agent

    Leverage their expertise and Zillow's premium Showcase listings to get your home seen by more buyers.

    Get started

    List with your own agent

    Get your home in front of millions of buyers by listing it on Zillow.

    Learn how to do it

    Sell it yourself

    Take full control of how buyers see your home on Zillow by listing For Sale by Owner (FSBO).

    List your home

    What's special

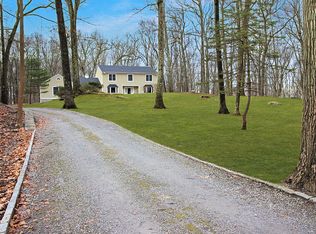
    The Perfect Country Retreat. Over five pastoral acres with rolling lawns, old stonewalls and specimen plantings. Your own mini-farm in the heart of horse country. Grow your own produce and have fresh eggs for breakfast with vegetable garden, greenhouse and garage-barn with chicken coop. Picture perfect Farmhouse, circa 1935, beautifully updated and expanded with classic rocking chair porch, hardwood floors and exposed beams. Spectacular Great Room with vaulted, beamed ceiling and stone fireplace perfect for entertaining. Sun-filled Living and Dining Rooms both with fireplaces. Private Primary Suite with Bath. Three additional Bedrooms. Every amenity including air conditioning and automatic generator. A completely private oasis with heated pool, pool cabana and playhouse. Perfection! Additional Information: HeatingFuel:Oil Above Ground,ParkingFeatures:2 Car Detached,

    This property is not currently displayed as for sale or rent on Zillow. This may be different from what's on other websites or public sources.

    Zillow last checked:

    Listing updated:

    Listed by:

    Jennie Doukas 914-548-8244,

    Ginnel Real Estate 914-234-9234

    Bought with:

    Kimberly C. Morris, 40MO1068914

    Ginnel Real Estate

    Source: OneKey® MLS as distributed by MLS GRID,MLS#: H6248554MLS Logo

    Facts & features

    Interior

    Bedrooms & bathrooms
    • Bedrooms: 4
    • Bathrooms: 3
    • Full bathrooms: 3
    Other
    • Description: ROCKING CHAIR FRONT PORCH; LIVING RM/fp, bay window, step down to DINING RM/stn fp, vaulted, beams, fr drs out; COUNTRY KITCHEN/farm sink, BREAKFAST AREA, PANTRY; MUD RM/slate floor, built-ins, rear door; FULL BATH; BR; GREAT RM/stone fp, vaulted, beams, dining area/built-in seating, fr drs to REAR TERRACE
    • Level: First
    Other
    • Description: PRIMARY BR/PRIMARY BATH; BR/built-ins; BR/built-ins; renovated HALL BATH/LINEN CLOSET
    • Level: Second
    Other
    • Description: LAUNDRY; STORAGE; UTILITIES
    • Level: Basement
    Other
    • Description: PLAYHOUSE/electric; GREENHOUSE; GARAGE/two bays, large storage/work area, chicken coop
    Heating
    • Hot Water, Oil
    Cooling
    • Central Air
    Appliances
    • Included: Oil Water Heater
    Features
    • Cathedral Ceiling(s), Eat-in Kitchen, First Floor Bedroom, First Floor Full Bath, Primary Bathroom, Pantry
    • Flooring: Hardwood
    • Basement: Bilco Door(s),Full,Unfinished
    • Attic: Pull Stairs
    • Number of fireplaces: 2
    Interior area
    • Total structure area: 2,739
    • Total interior livable area: 2,739 sqft

    Property

    Parking
    • Total spaces: 2
    • Parking features: Detached
    Features
    • Levels: Two
    • Stories: 2
    • Patio & porch: Terrace
    • Pool features: In Ground
    Lot
    • Size: 5.4 Acres
    • Features: Level, Stone/Brick Wall, Sloped
    Details
    • Parcel number: 4000008000017660000006

    Construction

    Type & style
    • Home type: SingleFamily
    • Property subtype: Single Family Residence, Residential
    Materials
    • Shingle Siding
    Condition
    • Actual
    • Year built: 1935

    Utilities & green energy

    • Sewer: Septic Tank
    • Utilities for property: Trash Collection Private

    Community & HOA

    HOA
    • Has HOA: No
    Location
    • Region: North Salem

    Financial & listing details

    • Price per square foot: $848/sqft
    • Tax assessed value: $841,800
    • Annual tax amount: $22,305
    • Date on market: 5/25/2023
    • Listing agreement: Exclusive Right To Sell

    Price history

    DateEventPrice
    8/8/2023Sold$2,300,000+22.7%$840/sqft
    Source: OneKey® MLS as distributed by MLS GRID #H6248554 Report a problem
    6/2/2023Pending sale$1,875,000$685/sqft
    Source: OneKey® MLS as distributed by MLS GRID #H6248554 Report a problem
    5/25/2023Listed for sale$1,875,000+146.7%$685/sqft
    Source: OneKey® MLS as distributed by MLS GRID #H6248554 Report a problem
    12/10/2008Sold$760,000$277/sqft
    Source: Public Record Report a problem

    Public tax history

    YearProperty taxesTax assessment
    2025-- $1,452,100
    2024-- $1,452,100 +26.7%
    2023-- $1,146,100 +36.1%
    2022-- $841,800 +8%
    2021-- $779,200 -1.3%
    2020-- $789,800
    2019-- $789,800
    2018-- $789,800 +10.4%
    2017-- $715,700 +768.6%
    2016-- $82,400
    2015-- $82,400
    2014-- $82,400 +21.2%
    2013-- $68,000
    2012-- $68,000
    2011-- $68,000
    2010-- $68,000
    2009-- $68,000 -9.3%
    2008-- $74,950
    2007-- $74,950 +6.8%
    2006-- $70,200
    2005-- $70,200
    2004-- $70,200
    2003-- $70,200
    2002-- $70,200
    2001-- $70,200
    2000-- $70,200
    1999-- $70,200
    Find assessor info on the county website

    Neighborhood: 10560

    Nearby schools

    GreatSchools rating
    Schools provided by the listing agent
    • Elementary: Pequenakonck Elementary School
    • Middle: North Salem Middle/ High School
    • High: North Salem Middle/ High School

    Source: OneKey® MLS as distributed by MLS GRID. This data may not be complete. We recommend contacting the local school district to confirm school assignments for this home.