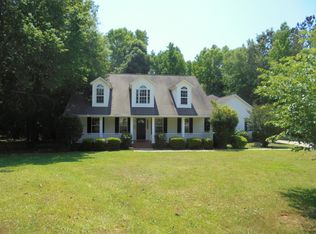
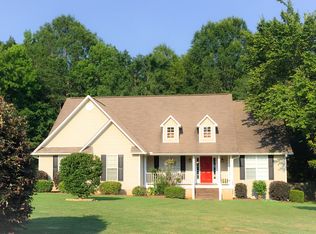
Found in a quiet cul-de-sac, this gorgeous home welcomes guests with an inviting covered porch. You'll walk through an foyer that features stairs to an open balcony. Then, you enter a spacious great room which features a 16 foot ceiling, a gas fireplace, and beautiful hardwood floors. The great room (21 x 14) opens into a roomy breakfast and kitchen area. The kitchen is a dream kitchen with lots of counter space, cabinet storage, and TWO generous pantries. The kitchen has access to formal dining room (11 x 11). The bedrooms are arranged in a convenient split-floor plan. The master suite bedroom (16 x 15) has trey ceilings, plantation blinds, and private access to the back porch. The master bath has double vanities, a HUGE walk-in closet, and a whirlpool tub. The other two bedrooms downstairs are found on the other side of the great room. They are both 11 x 11 and are found on either side of a three piece bathroom. An open loft area overlooks the great room and leads to an upstairs bedroom (14 x11) with its own three-piece bathroom. In addition, there is a bonus room (11 x 11). It could be used as an office or a 5th bedroom. It measures 11 x 11 and has access to the attic. There are custom plantation blinds and ceiling fans throughout the home. The back yard features a two-tier back porch and is partially fenced in for pets and/or small children. There is a paved driveway and a two-car attached garage. Great Room 21 x 14 Dining Room 11 x 11 Kitchen & Breakfast Area 23 x 11 Bedroom #2 11 x 11 Bedroom #3 11 x 11 Bedroom #4 14 X 11 Office/Bedroom #5 11 x 11 Residential, Single Family Detached 4-5 Bedrooms 3 Bathrooms A/C unit replaced in the last year Crawl Space, Walk-in Attic Access Oversized, Attached 2 Car Garage Built: 2001 Approx Lot Size: Landscaped 0.50 Acres (Recently Surveyed)
This property is not currently displayed as for sale or rent on Zillow. This may be different from what's on other websites or public sources.