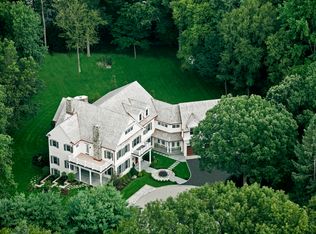
Exquisite Legacy Home: The owner spared no expense on this 10,000+SF masterpiece, which is a testament to luxury, comfort, and sophistication, with elegant living, dining & entertaining spaces. This 6-bed, 5.2-bath estate rests on 2 sprawling perfectly manicured acres in a prime westside neighborhood. Expansive windows allow sunlight to flood into every room boasting a seamless open layout & fabulous views of the outdoor pool and spa. Carrera marble in Chef's kitchen with 60'' Wolf and Sub Zero refrigerators/freezers. Other luxuries include: 4 car heated garage, Culligan Water system, full house automatic generator, 3 SF finished walkout LL, primary suite with steam shower, radiant floors and 2 fireplaces- you'll feel like you've escaped to a vacation retreat! Don't miss this one.
Sold for $6,289,000
Street View
$6,289,000
198 West Hills Road, New Canaan, CT 06840
6beds
11,412sqft
Single Family Residence
Built in 2018
2.17 Acres Lot
$6,992,700 Zestimate®
$551/sqft
$34,692 Estimated rent
Home value
$6,992,700
$6.43M - $7.69M
$34,692/mo
Zestimate® history
Owner options
List your home for rent
$34,692/mo
Rent Zestimate®
Find your next renter with Zillow Rental Manager. Plus, with online applications, you can quickly screen prospective tenants – for free.
$34,692/mo
Rent Zestimate®
Refinance and save
$35,445/mo
Est. payment
Refinancing to a lower rate could help reduce your monthly payments and save thousands over the life of the loan.
$35,445/mo
Est. payment
Explore your selling options
Work with a Zillow partner agent
Leverage their expertise and Zillow's premium Showcase listings to get your home seen by more buyers.
Get startedList with your own agent
Get your home in front of millions of buyers by listing it on Zillow.
Learn how to do itSell it yourself
Take full control of how buyers see your home on Zillow by listing For Sale by Owner (FSBO).
List your homeWhat's special
Zillow last checked:
Listing updated:
Listed by:
HANNELORE KAPLAN TEAM,
Hannelore Kaplan 914-450-3880,
William Raveis Real Estate 203-966-3555
Bought with:
Toni-Ann Vittoria, RES.0760234
William Pitt Sotheby's Int'l
Source: Smart MLS,MLS#: 24008838
Facts & features
Interior
Bedrooms & bathrooms
- Bedrooms: 6
- Bathrooms: 7
- Full bathrooms: 5
- 1/2 bathrooms: 2
Primary bedroom
- Features: High Ceilings, Balcony/Deck, Fireplace, Full Bath, Walk-In Closet(s), Hardwood Floor
- Level: Upper
- Area: 306 Square Feet
- Dimensions: 18 x 17
Bedroom
- Features: High Ceilings, Full Bath, Walk-In Closet(s), Hardwood Floor
- Level: Upper
- Area: 238 Square Feet
- Dimensions: 17 x 14
Bedroom
- Features: High Ceilings, Full Bath, Walk-In Closet(s), Hardwood Floor
- Level: Upper
- Area: 289 Square Feet
- Dimensions: 17 x 17
Bedroom
- Features: High Ceilings, Jack & Jill Bath, Walk-In Closet(s), Hardwood Floor
- Level: Upper
- Area: 323 Square Feet
- Dimensions: 17 x 19
Bedroom
- Features: High Ceilings, Jack & Jill Bath, Walk-In Closet(s), Hardwood Floor
- Level: Upper
- Area: 323 Square Feet
- Dimensions: 17 x 19
Bedroom
- Features: Walk-In Closet(s), Wall/Wall Carpet
- Level: Lower
- Area: 352 Square Feet
- Dimensions: 22 x 16
Dining room
- Features: High Ceilings, Dry Bar, Hardwood Floor
- Level: Main
- Area: 340 Square Feet
- Dimensions: 20 x 17
Family room
- Features: High Ceilings, Built-in Features, Fireplace, Hardwood Floor
- Level: Main
- Area: 493 Square Feet
- Dimensions: 29 x 17
Kitchen
- Features: High Ceilings, Breakfast Bar, French Doors, Kitchen Island, Pantry, Hardwood Floor
- Level: Main
- Area: 408 Square Feet
- Dimensions: 24 x 17
Library
- Features: High Ceilings, Built-in Features, Fireplace, Hardwood Floor
- Level: Main
- Area: 368 Square Feet
- Dimensions: 23 x 16
Living room
- Features: High Ceilings, Built-in Features, Fireplace, French Doors
- Level: Main
- Area: 357 Square Feet
- Dimensions: 21 x 17
Other
- Features: French Doors, Wall/Wall Carpet
- Level: Lower
- Area: 238 Square Feet
- Dimensions: 17 x 14
Rec play room
- Features: Entertainment Center, Fireplace, Full Bath, Wall/Wall Carpet, Hardwood Floor
- Level: Lower
- Area: 1764 Square Feet
- Dimensions: 36 x 49
Heating
- Forced Air, Radiant, Oil
Cooling
- Central Air
Appliances
- Included: Oven/Range, Microwave, Refrigerator, Subzero, Dishwasher, Washer, Dryer, Wine Cooler, Water Heater
- Laundry: Upper Level, Mud Room
Features
- Sound System, Open Floorplan, Entrance Foyer
- Doors: French Doors
- Windows: Thermopane Windows
- Basement: Full,Heated,Cooled,Interior Entry
- Attic: Storage,Walk-up
- Number of fireplaces: 6
Interior area
- Total structure area: 11,412
- Total interior livable area: 11,412 sqft
- Finished area above ground: 8,000
- Finished area below ground: 3,412
Property
Parking
- Total spaces: 4
- Parking features: Attached, Garage Door Opener
- Attached garage spaces: 4
Features
- Patio & porch: Terrace
- Exterior features: Balcony, Rain Gutters, Lighting, Underground Sprinkler
- Has private pool: Yes
- Pool features: Heated, Pool/Spa Combo, Salt Water, In Ground
Lot
- Size: 2.17 Acres
- Features: Wooded, Level, Landscaped
Details
- Parcel number: 184540
- Zoning: 2AC
- Other equipment: Generator
Construction
Type & style
- Home type: SingleFamily
- Architectural style: Colonial
- Property subtype: Single Family Residence
Materials
- Shingle Siding, Wood Siding
- Foundation: Concrete Perimeter
- Roof: Wood
Condition
- New construction: No
- Year built: 2018
Utilities & green energy
- Sewer: Septic Tank
- Water: Well
- Utilities for property: Cable Available
Green energy
- Energy efficient items: Insulation, Thermostat, Windows
Community & neighborhood
Security
- Security features: Security System
Community
- Community features: Golf, Health Club, Library, Paddle Tennis, Park, Private School(s), Near Public Transport, Tennis Court(s)
Location
- Region: New Canaan
- Subdivision: Oenoke Ridge
Price history
| Date | Event | Price |
|---|---|---|
| 8/27/2024 | Sold | $6,289,000+4.9%$551/sqft |
Source:  Smart MLS #24008838 Report a problem Smart MLS #24008838 Report a problem | ||
| 5/9/2024 | Pending sale | $5,995,000$525/sqft |
Source: Smart MLS #24008838 Report a problem | ||
| 5/2/2024 | Listed for sale | $5,995,000+65.4%$525/sqft |
Source: Smart MLS #24008838 Report a problem | ||
| 5/3/2019 | Sold | $3,625,000-9.3%$318/sqft |
Source: Smart MLS #170148642 Report a problem | ||
| 3/26/2019 | Pending sale | $3,995,000$350/sqft |
Source: William Pitt Sotheby's International Realty #170148642 Report a problem | ||
| 3/18/2019 | Price change | $3,995,000-4.8%$350/sqft |
Source: William Pitt Sotheby's International Realty #170148642 Report a problem | ||
| 1/2/2019 | Listed for sale | $4,195,000$368/sqft |
Source: William Pitt Sotheby's International Realty #170148642 Report a problem | ||
| 11/27/2018 | Listing removed | $4,195,000$368/sqft |
Source: Halstead Real Estate #170122505 Report a problem | ||
| 10/26/2018 | Price change | $4,195,000-2.3%$368/sqft |
Source: Halstead Real Estate #170122505 Report a problem | ||
| 9/21/2018 | Price change | $4,295,000-2.3%$376/sqft |
Source: Halstead Real Estate #170122505 Report a problem | ||
| 7/24/2018 | Price change | $4,395,000-4.4%$385/sqft |
Source: Halstead Real Estate #170058343 Report a problem | ||
| 6/21/2018 | Price change | $4,595,000-2.1%$403/sqft |
Source: Halstead Property #170058343 Report a problem | ||
| 5/10/2018 | Price change | $4,695,000-4.1%$411/sqft |
Source: Halstead Real Estate #170058343 Report a problem | ||
| 4/30/2018 | Price change | $4,895,000-3.9%$429/sqft |
Source: Halstead Real Estate #170058343 Report a problem | ||
| 3/16/2018 | Price change | $5,095,000-3.8%$446/sqft |
Source: Halstead Real Estate #170058343 Report a problem | ||
| 8/30/2017 | Listed for sale | $5,295,000+429.5%$464/sqft |
Source: Halstead Property #170007273 Report a problem | ||
| 1/18/2017 | Sold | $1,000,000-16.7%$88/sqft |
Source: Public Record Report a problem | ||
| 7/2/2012 | Listing removed | $1,200,000$105/sqft |
Source: William Raveis Real Estate #132240 Report a problem | ||
| 11/17/2011 | Listed for sale | $1,200,000+34.1%$105/sqft |
Source: William Raveis Real Estate #132240 Report a problem | ||
| 8/5/1999 | Sold | $895,000+46.7%$78/sqft |
Source: Smart MLS #98035019 Report a problem | ||
| 2/3/1992 | Sold | $610,000-6.2%$53/sqft |
Source: Public Record Report a problem | ||
| 11/4/1987 | Sold | $650,000$57/sqft |
Source: Public Record Report a problem | ||
Public tax history
| Year | Property taxes | Tax assessment |
|---|---|---|
| 2025 | $56,890 +3.4% | $3,408,650 |
| 2024 | $55,016 +4.6% | $3,408,650 +22.8% |
| 2023 | $52,584 +3.1% | $2,776,340 |
| 2022 | $51,001 +1.2% | $2,776,340 |
| 2021 | $50,418 | $2,776,340 |
| 2020 | $50,418 -0.4% | $2,776,340 |
| 2019 | $50,640 +50.3% | $2,776,340 +39.7% |
| 2018 | $33,700 +134% | $1,987,020 +130% |
| 2017 | $14,401 +2.2% | $863,870 |
| 2016 | $14,090 +2% | $863,870 |
| 2015 | $13,813 +2.9% | $863,870 |
| 2014 | $13,425 +8.2% | $863,870 +1.6% |
| 2013 | $12,409 +3.6% | $850,500 |
| 2012 | $11,975 +1.7% | $850,500 |
| 2011 | $11,779 +2% | $850,500 |
| 2010 | $11,550 -15% | $850,500 -16.4% |
| 2009 | $13,589 -12% | $1,017,900 -0.4% |
| 2008 | $15,448 +4% | $1,021,700 |
| 2007 | $14,856 +3.6% | $1,021,700 |
| 2006 | $14,345 +4.9% | $1,021,700 |
| 2005 | $13,681 +5.8% | $1,021,700 |
| 2004 | $12,935 +23.1% | $1,021,700 +36.1% |
| 2003 | $10,504 +39% | $750,820 +107.4% |
| 2001 | $7,559 +2% | $362,000 +0% |
| 2000 | $7,413 +5% | $361,970 |
| 1999 | $7,058 | $361,970 |
Find assessor info on the county website
Neighborhood: 06840
Nearby schools
GreatSchools rating
- 10/10West SchoolGrades: PK-4Distance: 1.8 mi
- 10/10Saxe Middle SchoolGrades: 5-8Distance: 3.3 mi
- 10/10New Canaan High SchoolGrades: 9-12Distance: 3.3 mi
Schools provided by the listing agent
- Elementary: West
- High: New Canaan
Source: Smart MLS. This data may not be complete. We recommend contacting the local school district to confirm school assignments for this home.
Sell for more on Zillow
Get a Zillow Showcase℠ listing at no additional cost and you could sell for .
$6,992,700
2% more
+$139K
With Zillow Showcase(estimated)
$7,132,554
- Connecticut
- Fairfield County
- New Canaan
- 06840
- 198 West Hills Road
Nearby cities
Nearby zip codes
Other New Canaan Topics
