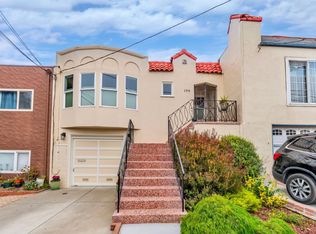
This "Original Daly City" 6 unit apartment built in 1931 has been meticulously maintained and loved. It has not been on the market for over 45 years. Excellent location with easy access to freeways, downtown SF, Mid Peninsula, SFO, Walking distance to BART, and public bus transportation. Located just blocks from Junipero Serra Blvd and Mission and all it's amenities. Close to Schools, shops, restaurants, and more. This property features one 2bd/1bth, and five 1bd/1bth units. 3 of the units have been completely updated and 3 of the units have been partially updated.Each unit has its own one car garage, and is individually metered. This allows each unit to pay for their own gas, electric, garbage, and water, which offers a significant savings to the owner. Newly painted and a newer roof. Great long term tenants. A great investment property, or a multi-generational family compound.Don't miss out on this remarkable chance to own a piece of Daly City's history that offers financial rewards.
Sold for $2,000,000
Tax assessed value
$2,000,000
198 W Moltke St, Daly City, CA 94014
5beds
4baths
5,979sqft
Residential Income
Built in 1931
-- sqft lot
$-- Zestimate®
$335/sqft
$5,880 Estimated rent
Home value
Not available
Estimated sales range
Not available
$5,880/mo
Zestimate® history
Owner options
List your home for rent
$5,880/mo
Rent Zestimate®
Find your next renter with Zillow Rental Manager. Plus, with online applications, you can quickly screen prospective tenants – for free.
$5,880/mo
Rent Zestimate®
Refinance and save
$12,594/mo
Est. payment
Refinancing to a lower rate could help reduce your monthly payments and save thousands over the life of the loan.
$12,594/mo
Est. payment
Explore your selling options
Work with a Zillow partner agent
Leverage their expertise and Zillow's premium Showcase listings to get your home seen by more buyers.
Get startedList with your own agent
Get your home in front of millions of buyers by listing it on Zillow.
Learn how to do itSell it yourself
Take full control of how buyers see your home on Zillow by listing For Sale by Owner (FSBO).
List your homeWhat's special
Zillow last checked:
Listing updated:
Listed by:
Valerie Hinton 01828277 650-773-2042,
Valerie Hinton, Broker 650-773-2042
Bought with:
William Lee, 02216007
Nation Home Realty
Source: MLSListings Inc,MLS#: ML81955718
Facts & features
Interior
Bedrooms & bathrooms
- Bedrooms: 5
- Bathrooms: 4
Kitchen
- Features: _220VoltOutlet, Countertop_Granite, Countertop_Tile
Heating
- Floor Furnace, Wall Furnace
Cooling
- None
Appliances
- Included: Range Hood, Oven/Range, Refrigerator
- Laundry: None
Features
- Flooring: Carpet, Laminate, Tile
- Doors: None
- Windows: None
Interior area
- Total structure area: 5,979
- Total interior livable area: 5,979 sqft
Property
Parking
- Total spaces: 6
- Parking features: Attached
- Garage spaces: 6
- Has carport: Yes
Accessibility
- Accessibility features: None
Features
- Stories: 2
Lot
- Size: 4,320 Square Feet
Details
- Parcel number: 003302340
- Zoning: R3
- Special conditions: Standard
Construction
Type & style
- Home type: MultiFamily
- Property subtype: Residential Income
Materials
- Concrete
- Foundation: Slab
- Roof: Composition
Condition
- Year built: 1931
Utilities & green energy
- Gas: IndividualGasMeters, PublicUtilities
- Sewer: Public Sewer
- Water: Public
- Utilities for property: Public Utilities, Water Public, Individual Electric Meters, Individual Gas Meters
Community & HOA
Location
- Region: Daly City
Financial & listing details
- Price per square foot: $335/sqft
- Tax assessed value: $2,000,000
- Annual tax amount: $6,800
- Date on market: 2/28/2024
- Listing agreement: ExclusiveRightToSell
- Listing terms: CashorConventionalLoan
- Inclusions: OvenRangeAllUnits
- Lease term: Month To Month
Price history
| Date | Event | Price |
|---|---|---|
| 9/12/2024 | Sold | $2,000,000-11.1%$335/sqft |
Source:  MLSListings Inc #ML81955718 Report a problem MLSListings Inc #ML81955718 Report a problem | ||
| 8/13/2024 | Pending sale | $2,250,000$376/sqft |
Source: MLSListings Inc #ML81955718 Report a problem | ||
| 8/9/2024 | Contingent | $2,250,000$376/sqft |
Source: MLSListings Inc #ML81955718 Report a problem | ||
| 7/24/2024 | Listed for sale | $2,250,000$376/sqft |
Source: MLSListings Inc #ML81955718 Report a problem | ||
| 7/12/2024 | Contingent | $2,250,000$376/sqft |
Source: MLSListings Inc #ML81955718 Report a problem | ||
| 2/28/2024 | Listed for sale | $2,250,000$376/sqft |
Source: MLSListings Inc #ML81955718 Report a problem | ||
Public tax history
| Year | Property taxes | Tax assessment |
|---|---|---|
| 2025 | $26,208 +348% | $2,000,000 +513.3% |
| 2024 | $5,850 -6.5% | $326,125 +2% |
| 2023 | $6,256 -7.3% | $319,731 +2% |
| 2022 | $6,750 +15.2% | $313,463 +2% |
| 2021 | $5,860 +3.7% | $307,318 +1% |
| 2020 | $5,650 -4% | $304,168 +2% |
| 2019 | $5,887 +8.1% | $298,205 +2% |
| 2018 | $5,446 +4.3% | $292,359 +2% |
| 2017 | $5,224 +1.2% | $286,628 +2% |
| 2016 | $5,163 -1.4% | $281,009 +1.5% |
| 2015 | $5,238 | $276,789 +2% |
| 2014 | $5,238 | $271,368 +0.5% |
| 2013 | -- | $270,142 +2% |
| 2012 | -- | $264,846 |
| 2011 | -- | $264,846 +2.8% |
| 2010 | -- | $257,714 -0.2% |
| 2009 | -- | $258,327 +2% |
| 2008 | -- | $253,263 +2% |
| 2007 | -- | $248,298 +2% |
| 2006 | -- | $243,431 |
| 2005 | -- | $243,431 +4% |
| 2004 | -- | $233,981 +1.9% |
| 2003 | -- | $229,693 +2% |
| 2002 | -- | $225,190 +2% |
| 2001 | -- | $220,775 +2% |
| 2000 | -- | $216,447 |
Find assessor info on the county website
Neighborhood: Vista Grande
Nearby homes
- $1,200,0004 bd3 ba1.8k sqft196 W Moltke St, Daly City, CA 94014Sold
- $923,5002 bd2 ba1k sqft192 W Moltke St, Daly City, CA 94014Off Market
- $942,6002 bd1 ba1k sqft188 W Moltke St, Daly City, CA 94014Off Market
- $957,2002 bd2 ba1.1k sqft186 W Moltke St, Daly City, CA 94014Off Market
- $1,719,400-- bd-- ba4.7k sqft15 Station Ave, Daly City, CA 94014Off Market
- $1,018,9002 bd1 ba1.3k sqft95 W Cavour St, Daly City, CA 94014Off Market
- $907,3002 bd1 ba1.1k sqft91 W Cavour St, Daly City, CA 94014Off Market
- $1,026,6003 bd2 ba1.1k sqft182 W Moltke St, Daly City, CA 94014Off Market
Nearby schools
GreatSchools rating
- 5/10Margaret Pauline Brown Elementary SchoolGrades: K-5Distance: 0.7 mi
- 4/10Benjamin Franklin Intermediate SchoolGrades: 6-8Distance: 0.8 mi
- 5/10Jefferson High SchoolGrades: 9-12Distance: 0.1 mi
Schools provided by the listing agent
- District: JeffersonElementary_1
Source: MLSListings Inc. This data may not be complete. We recommend contacting the local school district to confirm school assignments for this home.
- California
- San Mateo County
- Daly City
- 94014
- Vista Grande
- 198 W Moltke St
Nearby cities
Nearby neighborhoods
Nearby zip codes
Other Daly City Topics
