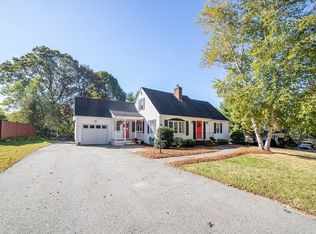
PICTURE PERFECT PICKET Fence Property! This lovely Cape with tremendous curb appeal sits on picturesque lot, framed by beautiful gardens and flowering landscape. Major renovation and upgrades to family room, kitchen, baths, windows, created an open, fresh, modern floor plan. Family room is centered around brick fireplace and hearth with sliders to large deck overlooking scenic, completely fenced backyard with mature vegetable beds and expansive lawn for pets, play and outdoor entertaining. Open to kitchen, room for all to gather, with white cabinetry, custom hutch/bar, large island, granite counters and stainless appliances. A second fireplace in the dining room creates a most warm and inviting space. Two bedrooms on first floor share a full, updated bath. Upstairs are two more spacious bedrooms and second full bath. Hardwood cherry floors, custom side entry built-in. Minutes to highways, schools, athletic fields and town center. CHARM at every turn! Ready to WELCOME you and yours!
Sold for $775,000
$775,000
198 Westford St, Chelmsford, MA 01824
4beds
1,640sqft
Single Family Residence
Built in 1965
0.41 Acres Lot
$772,900 Zestimate®
$473/sqft
$4,310 Estimated rent
Home value
$772,900
$711,000 - $842,000
$4,310/mo
Zestimate® history
Owner options
List your home for rent
$4,310/mo
Rent Zestimate®
Find your next renter with Zillow Rental Manager. Plus, with online applications, you can quickly screen prospective tenants – for free.
$4,310/mo
Rent Zestimate®
Refinance and save
$5,121/mo
Est. payment
Refinancing to a lower rate could help reduce your monthly payments and save thousands over the life of the loan.
$5,121/mo
Est. payment
Explore your selling options
Work with a Zillow partner agent
Leverage their expertise and Zillow's premium Showcase listings to get your home seen by more buyers.
Get startedList with your own agent
Get your home in front of millions of buyers by listing it on Zillow.
Learn how to do itSell it yourself
Take full control of how buyers see your home on Zillow by listing For Sale by Owner (FSBO).
List your homeWhat's special
Brick fireplaceSecond fireplaceLarge deckFlowering landscapeTremendous curb appealHardwood cherry floorsPicturesque lot
Zillow last checked:
Listing updated:
Listed by:
Soula Spaziani 978-551-0169,
Coldwell Banker Realty - Westford 978-692-2121,
Patricia Dearborn 978-764-5123
Bought with:
Vincent Scifo, Jr.
Lamacchia Realty, Inc.
Source: MLS PIN,MLS#: 73381092
Facts & features
Interior
Bedrooms & bathrooms
- Bedrooms: 4
- Bathrooms: 2
- Full bathrooms: 2
Primary bedroom
- Features: Flooring - Hardwood
- Level: Second
- Area: 224
- Dimensions: 16 x 14
Bedroom 2
- Features: Flooring - Hardwood
- Level: Second
- Area: 154
- Dimensions: 14 x 11
Bedroom 3
- Features: Flooring - Hardwood
- Level: First
- Area: 132
- Dimensions: 11 x 12
Bedroom 4
- Features: Flooring - Hardwood
- Level: First
- Area: 120
- Dimensions: 10 x 12
Bathroom 1
- Features: Bathroom - Full, Bathroom - With Tub & Shower
- Level: First
Bathroom 2
- Features: Bathroom - Full, Bathroom - With Tub & Shower
- Level: Second
Dining room
- Features: Flooring - Hardwood, Window(s) - Bay/Bow/Box
- Level: First
- Area: 192
- Dimensions: 12 x 16
Family room
- Features: Flooring - Hardwood, Window(s) - Bay/Bow/Box, Deck - Exterior, Exterior Access, Open Floorplan, Recessed Lighting, Slider
- Level: First
- Area: 260
- Dimensions: 13 x 20
Kitchen
- Features: Flooring - Hardwood, Window(s) - Bay/Bow/Box, Countertops - Stone/Granite/Solid, Kitchen Island, Open Floorplan, Recessed Lighting, Remodeled, Stainless Steel Appliances
- Level: First
- Area: 195
- Dimensions: 15 x 13
Heating
- Forced Air, Electric Baseboard
Cooling
- None
Appliances
- Included: Range, Dishwasher, Microwave, Refrigerator, Washer, Dryer
- Laundry: In Basement
Features
- Closet/Cabinets - Custom Built, Mud Room
- Flooring: Tile, Hardwood, Flooring - Hardwood
- Windows: Insulated Windows
- Basement: Full,Unfinished
- Number of fireplaces: 2
- Fireplace features: Dining Room, Family Room
Interior area
- Total structure area: 1,640
- Total interior livable area: 1,640 sqft
- Finished area above ground: 1,640
Property
Parking
- Total spaces: 5
- Parking features: Attached, Paved Drive, Off Street, Paved
- Attached garage spaces: 1
- Uncovered spaces: 4
Features
- Patio & porch: Deck
- Exterior features: Deck, Fenced Yard
- Fencing: Fenced
Lot
- Size: 0.41 Acres
Details
- Parcel number: 3905898
- Zoning: RB
Construction
Type & style
- Home type: SingleFamily
- Architectural style: Cape
- Property subtype: Single Family Residence
Materials
- Frame
- Foundation: Concrete Perimeter
- Roof: Shingle
Condition
- Year built: 1965
Utilities & green energy
- Sewer: Public Sewer
- Water: Public
- Utilities for property: for Gas Range
Community & HOA
Community
- Features: Shopping, Pool, Tennis Court(s), Park, Walk/Jog Trails, Stable(s), Golf, Laundromat, Bike Path, Conservation Area, House of Worship, Public School
HOA
- Has HOA: No
Location
- Region: Chelmsford
Financial & listing details
- Price per square foot: $473/sqft
- Tax assessed value: $571,200
- Annual tax amount: $7,940
- Date on market: 9/15/2026
Price history
| Date | Event | Price |
|---|---|---|
| 7/9/2025 | Sold | $775,000+3.3%$473/sqft |
Source: MLS PIN #73381092 Report a problem | ||
| 6/3/2025 | Contingent | $749,900$457/sqft |
Source: MLS PIN #73381092 Report a problem | ||
| 5/28/2025 | Listed for sale | $749,900+45.6%$457/sqft |
Source: MLS PIN #73381092 Report a problem | ||
| 5/23/2008 | Listing removed | $515,000$314/sqft |
Source: Century 21 #70753556 Report a problem | ||
| 5/8/2008 | Listed for sale | $515,000+139.5%$314/sqft |
Source: Century 21 #70753556 Report a problem | ||
| 5/4/2000 | Sold | $215,000$131/sqft |
Source: Public Record Report a problem | ||
Public tax history
| Year | Property taxes | Tax assessment |
|---|---|---|
| 2025 | $7,940 +5% | $571,200 +2.9% |
| 2024 | $7,560 +3.9% | $555,100 +9.7% |
| 2023 | $7,273 +5.6% | $506,100 +15.9% |
| 2022 | $6,888 +3.9% | $436,800 +3.7% |
| 2021 | $6,628 +3.9% | $421,100 +8.6% |
| 2020 | $6,378 +5% | $387,700 +4.3% |
| 2019 | $6,076 -3.8% | $371,600 +5.6% |
| 2018 | $6,318 +4% | $351,800 +3.8% |
| 2017 | $6,073 +0.8% | $338,900 +1.4% |
| 2016 | $6,026 +4.6% | $334,200 +8.5% |
| 2015 | $5,760 +6% | $308,000 +7.5% |
| 2014 | $5,436 +7% | $286,400 +1.2% |
| 2013 | $5,082 +1.5% | $283,100 -1.2% |
| 2012 | $5,009 +3.8% | $286,400 -0.8% |
| 2011 | $4,825 -1.5% | $288,600 -10.7% |
| 2010 | $4,896 +8.1% | $323,200 +0.4% |
| 2009 | $4,531 -1.8% | $322,000 -5.7% |
| 2008 | $4,612 +0.4% | $341,600 -6.8% |
| 2007 | $4,592 +8.7% | $366,500 +13.8% |
| 2006 | $4,226 +10% | $322,100 +13.1% |
| 2005 | $3,843 +6.7% | $284,900 +3.8% |
| 2004 | $3,603 +4.2% | $274,400 +11.5% |
| 2003 | $3,458 +14% | $246,100 +27.8% |
| 2001 | $3,034 +7.8% | $192,500 +18.6% |
| 2000 | $2,814 -3.6% | $162,300 +0.7% |
| 1999 | $2,918 | $161,100 |
Find assessor info on the county website
Neighborhood: Hitchingpost
Nearby homes
- $760,0003 bd2 ba2.2k sqft202 Westford St, Chelmsford, MA 01824Sold
- $591,5002 bd1 ba1.3k sqft194 Westford St, Chelmsford, MA 01824Off Market
- $862,2005 bd2 ba1.9k sqft3 Courtland Dr, Chelmsford, MA 01824Off Market

- $956,7006 bd3 ba3.4k sqft2 Sycamore St, Chelmsford, MA 01824Off Market
- $793,9003 bd2 ba1.9k sqft208 Westford St, Chelmsford, MA 01824Off Market
- $557,8004 bd1 ba1.3k sqft203 Westford St, Chelmsford, MA 01824Off Market
- $590,1003 bd2 ba1.3k sqft192 Westford St, Chelmsford, MA 01824Off Market
- $824,8003 bd3 ba2.6k sqft215 Westford St, Chelmsford, MA 01824Off Market
Nearby schools
GreatSchools rating
- 8/10Col Moses Parker SchoolGrades: 5-6Distance: 0.9 mi
- 7/10McCarthy Middle SchoolGrades: 5-8Distance: 1.1 mi
- 9/10Chelmsford High SchoolGrades: 9-12Distance: 1.1 mi
Get a cash offer in 3 minutes
Find out how much your home could sell for in as little as 3 minutes with a no-obligation cash offer.
Estimated market value
$772,900
Get a cash offer in 3 minutes
Find out how much your home could sell for in as little as 3 minutes with a no-obligation cash offer.
Estimated market value
$772,900
- Massachusetts
- Middlesex County
- Chelmsford
- 01824
- Hitchingpost
- 198 Westford St
