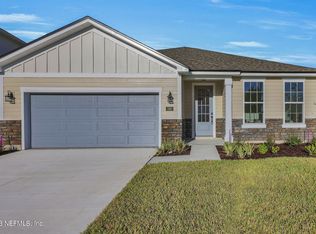
The Hilton is a beautiful single level plan with 2-car garage. This 2408 square foot, airy plan, offers an open kitchen overlooking the family room and dining area. The Primary suite is big with walk-in closet. The Primary bath has a separate garden tub and shower plus another walk-in closet. Huge family room leading out to a nice outdoor covered porch. The study sits in the front of the home with French doors. Must see.
This property is not currently displayed as for sale or rent on Zillow. This may be different from what's on other websites or public sources.