Discover your perfect home in charming Saline! This cleverly designed home maximizes space well, featuring pocket doors and built-in storage throughout. The 3-bedroom, 2.5-bath expansive ranch offers 1,760 sq ft of comfortable, single-story living. The home features a cozy layout with plenty of natural light, spacious living areas. The updated and modern kitchen has ample counter, and storage space, and features beautiful quartz countertops. The pass through to the family room creates a sense of connectedness. The 3 bedrooms are close, but far enough apart to retain privacy. The primary bedroom has vaulted ceilings and has plenty of room for whatever your wants or needs might be. Main floor laundry is located near the primary bedroom which makes doing laundry a breeze.
A formal dining area/flex space is located near the kitchen, but could be converted back to a 4th bedroom, should your needs require it.
The full size basement is partitioned into a comfortable living space, with a full bathroom, and storage galore. Currently being leveraged as a workshop, the back part of the basement has egress to the backyard, making it a breeze to bring items in, and out. A whole home water softener, and tankless water heater adds efficiency and makes sure your water just how you want it.
The private back yard has multiple places to entertain, while retaining a yard for gardening, playing, pets, etc! You will love the large deck, and multiple sitting areas.
A short walk will get you into downtown saline where you are sure to enjoy local shops, restaurants, and community events. This home offers a great value in a peaceful neighborhood with a strong sense of community. Don't miss the chance to make this charming ranch your own!
Sold
$360,000
198 Woodingham Ct, Saline, MI 48176
3beds
2,360sqft
Single Family Residence
Built in 1963
7,840 Square Feet Lot
$392,600 Zestimate®
$153/sqft
$2,929 Estimated rent
Home value
$392,600
$373,000 - $412,000
$2,929/mo
Zestimate® history
Owner options
List your home for rent
$2,929/mo
Rent Zestimate®
Find your next renter with Zillow Rental Manager. Plus, with online applications, you can quickly screen prospective tenants – for free.
$2,929/mo
Rent Zestimate®
Refinance and save
$2,397/mo
Est. payment
Refinancing to a lower rate could help reduce your monthly payments and save thousands over the life of the loan.
$2,397/mo
Est. payment
Explore your selling options
Work with a Zillow partner agent
Leverage their expertise and Zillow's premium Showcase listings to get your home seen by more buyers.
Get startedList with your own agent
Get your home in front of millions of buyers by listing it on Zillow.
Learn how to do itSell it yourself
Take full control of how buyers see your home on Zillow by listing For Sale by Owner (FSBO).
List your homeWhat's special
Zillow last checked:
Listing updated:
Listed by:
Michael Bahr 734-645-2407,
The Charles Reinhart Company
Bought with:
Erin Cicero Collins, 6501396880
Howard Hanna Real Estate
Source: MichRIC,MLS#: 24046403
Facts & features
Interior
Bedrooms & bathrooms
- Bedrooms: 3
- Bathrooms: 3
- Full bathrooms: 2
- 1/2 bathrooms: 1
- Main level bedrooms: 3
Primary bedroom
- Level: Main
Bedroom 2
- Level: Main
Bedroom 3
- Level: Main
Bonus room
- Level: Basement
Dining room
- Level: Main
Family room
- Level: Main
Gym
- Level: Basement
Kitchen
- Level: Main
Laundry
- Level: Main
Living room
- Level: Main
Recreation
- Description: Finished
- Level: Basement
Heating
- Forced Air
Cooling
- Central Air
Appliances
- Included: Dishwasher, Disposal, Dryer, Microwave, Oven, Range, Washer, Water Softener Owned
- Laundry: In Bathroom
Features
- Ceiling Fan(s)
- Flooring: Carpet, Ceramic Tile, Tile, Vinyl, Wood
- Windows: Window Treatments
- Basement: Full,Walk-Out Access
- Number of fireplaces: 1
- Fireplace features: Wood Burning
Interior area
- Total structure area: 1,760
- Total interior livable area: 2,360 sqft
- Finished area below ground: 600
Property
Parking
- Total spaces: 1
- Parking features: Attached, Garage Door Opener
- Garage spaces: 1
Features
- Stories: 1
- Exterior features: Balcony
Lot
- Size: 7,840 Square Feet
- Dimensions: 120 x 65
- Features: Sidewalk, Cul-De-Sac
Details
- Parcel number: 181801410016
- Zoning description: Res
Construction
Type & style
- Home type: SingleFamily
- Architectural style: Ranch
- Property subtype: Single Family Residence
Materials
- Brick, Wood Siding
- Roof: Shingle
Condition
- New construction: No
- Year built: 1963
Utilities & green energy
- Sewer: Public Sewer, Storm Sewer
- Water: Public
- Utilities for property: Natural Gas Connected, Cable Connected
Community & HOA
Location
- Region: Saline
Financial & listing details
- Price per square foot: $153/sqft
- Tax assessed value: $142,188
- Annual tax amount: $6,779
- Date on market: 9/4/2024
- Listing terms: Cash,Conventional
Price history
| Date | Event | Price |
|---|---|---|
| 10/1/2024 | Sold | $360,000+0%$153/sqft |
Source:  MichRIC #24046403 Report a problem MichRIC #24046403 Report a problem | ||
| 8/30/2024 | Listing removed | $359,900$153/sqft |
Source: MichRIC #24039606 Report a problem | ||
| 8/1/2024 | Listed for sale | $359,900+44%$153/sqft |
Source: MichRIC #24039606 Report a problem | ||
| 4/5/2016 | Sold | $250,000+0%$106/sqft |
Source: Public Record Report a problem | ||
| 2/27/2016 | Pending sale | $249,900$106/sqft |
Source: Real Estate One #3237915 Report a problem | ||
| 2/24/2016 | Listed for sale | $249,900+28.2%$106/sqft |
Source: Real Estate One #3237915 Report a problem | ||
| 11/18/2005 | Sold | $195,000$83/sqft |
Source: Public Record Report a problem | ||
Public tax history
| Year | Property taxes | Tax assessment |
|---|---|---|
| 2025 | $7,125 | $177,600 +6.8% |
| 2024 | -- | $166,300 +10.3% |
| 2023 | -- | $150,800 +9.9% |
| 2022 | -- | $137,200 +2.1% |
| 2021 | -- | $134,400 +2.4% |
| 2020 | $6,134 | $131,200 +2.6% |
| 2019 | -- | $127,900 +8.4% |
| 2018 | -- | $118,000 +0.8% |
| 2017 | -- | $117,100 +42.7% |
| 2016 | -- | $82,058 +0.3% |
| 2015 | -- | $81,813 +3.2% |
| 2014 | -- | $79,257 |
| 2013 | -- | $79,257 +2.4% |
| 2012 | -- | $77,400 +2.1% |
| 2011 | -- | $75,842 +1.7% |
| 2010 | -- | $74,575 -0.3% |
| 2009 | -- | $74,800 -18.9% |
| 2008 | -- | $92,200 -10.3% |
| 2007 | -- | $102,800 -9.6% |
| 2005 | -- | $113,700 -6.8% |
| 2004 | -- | $122,000 +7.7% |
| 2003 | -- | $113,300 +14.8% |
| 2002 | $2,373 +37.4% | $98,700 +7.6% |
| 2001 | $1,728 +7.7% | $91,700 +7.4% |
| 2000 | $1,604 | $85,400 +7.3% |
| 1999 | -- | $79,600 |
Find assessor info on the county website
Neighborhood: 48176
Nearby homes
- $294,9003 bd1 ba1k sqft206 Woodingham Ct, Saline, MI 48176Off Market
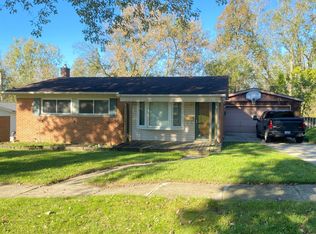
- $323,900-- bd-- ba-- sqft190 Woodingham Ct, Saline, MI 48176Off Market
- $350,300-- bd-- ba-- sqft182 Woodingham Ct, Saline, MI 48176Off Market
- $363,700-- bd-- ba-- sqft214 Woodingham Ct, Saline, MI 48176Off Market
- $327,0003 bd1 ba1k sqft195 Woodingham Ct, Saline, MI 48176Off Market
- $351,2003 bd2 ba1.3k sqft203 Woodingham Ct, Saline, MI 48176Off Market
- $341,7003 bd2 ba1.3k sqft185 Woodingham Ct, Saline, MI 48176Off Market
- $304,400-- bd-- ba-- sqft211 Woodingham Ct, Saline, MI 48176Off Market
Nearby schools
GreatSchools rating
- 10/10Pleasant Ridge Elementary SchoolGrades: K-3Distance: 0.4 mi
- 9/10Saline Middle SchoolGrades: 6-8Distance: 1.5 mi
- 10/10Saline High SchoolGrades: 9-12Distance: 2.2 mi
Schools provided by the listing agent
- Middle: Saline Middle School
- High: Saline High School
Source: MichRIC. This data may not be complete. We recommend contacting the local school district to confirm school assignments for this home.
Get a cash offer in 3 minutes
Find out how much your home could sell for in as little as 3 minutes with a no-obligation cash offer.
Estimated market value
$392,600
Get a cash offer in 3 minutes
Find out how much your home could sell for in as little as 3 minutes with a no-obligation cash offer.
Estimated market value
$392,600
- Michigan
- Washtenaw County
- Saline
- 48176
- 198 Woodingham Ct
Nearby cities
Nearby neighborhoods
Nearby zip codes
Other Saline Topics
