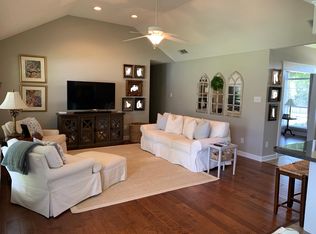
** Sellers will entertain the upper and lower ranges on VRM pricing of $290,000- 309,900** Welcome home to this beautifully maintained Southern Living magizine style 3-bedroom, 2-bathbrick home situated on a spacious corner lot in the desirable Youngstowne Hill community of Semmes. Offering approximately 1,992± square feet of comfortable living space, this home blends functionality with inviting indoor and outdoor living. Step inside to a spacious, open floor plan featuring a welcoming living room with a cozy fireplace, updated ceramic tile flooring, and a split-bedroom design that provides privacy for the primary suite. The well-appointed kitchen flows seamlessly into the main living areas, making entertaining and everyday living effortless. A primary suite that gives you the feel over visting a private spa boasting with tranquility. New HVAC systems and hot water hearter than is one year old! Plus many MORE upgrades and custom finshes throughout the home. Outside is where this property truly shines. Enjoy year-round relaxation on the screened-in back patio host to family and friends in the dedicated outdoor grilling area. Take advantage of the additional storage buildings that provide plenty of room for tools, hobbies, or seasonal items. While the oversized corner lot provides extra yard space for recreation, gardening, or future possibilities. Conveniently located near schools, shopping, dining, and everyday amenities, this move-in ready home offers the perfect combination of comfort, outdoor enjoyment, and value. Even more inticing is this is USDA eligible! **Buyer to verify all information deemed important during due diligence, including square footage, lot size, schools, and any other items of significance.**
Pending
$290,309
1980 Ark Dr E, Semmes, AL 36575
3beds
1,992sqft
Single Family Residence, Residential
Built in 2007
0.51 Acres Lot
$290,500 Zestimate®
$146/sqft
$8/mo HOA
What's special
New hvac systemsSpacious corner lotUpdated ceramic tile flooringSpacious open floor planDedicated outdoor grilling area
- 27 days
- 913
- 57
Likely to sell faster than
Zillow last checked:
Listing updated:
Listed by:
Stephany Scheinert 334-707-3495,
Wellhouse Real Estate West LLC
Source: GCMLS,MLS#: 7821855
Facts & features
Interior
Bedrooms & bathrooms
- Bedrooms: 3
- Bathrooms: 2
- Full bathrooms: 2
Heating
- Central
Cooling
- Ceiling Fan(s), Central Air
Appliances
- Included: Dishwasher, Electric Oven, Microwave
- Laundry: Laundry Room
Features
- Beamed Ceilings, Double Vanity, His and Hers Closets, Tray Ceiling(s)
- Flooring: Ceramic Tile
- Basement: None
- Has fireplace: Yes
- Fireplace features: Family Room, Gas Log
Interior area
- Total structure area: 1,992
- Total interior livable area: 1,992 sqft
Video & virtual tour
Property
Parking
- Total spaces: 2
- Parking features: Garage, Garage Faces Side
- Garage spaces: 2
Accessibility
- Accessibility features: None
Features
- Levels: One
- Patio & porch: Front Porch, Rear Porch, Screened
- Exterior features: Private Yard, Rain Gutters, Other
- Pool features: None
- Spa features: None
- Fencing: Back Yard
- Has view: Yes
- View description: Rural
- Waterfront features: None
Lot
- Size: 0.51 Acres
- Features: Back Yard, Front Yard, Landscaped, Other
Details
- Additional structures: Shed(s)
- Parcel number: 2702040000003056
Construction
Type & style
- Home type: SingleFamily
- Architectural style: Ranch,Traditional
- Property subtype: Single Family Residence, Residential
Materials
- Brick 3 Sided, Vinyl Siding
- Foundation: Slab
- Roof: Composition,Shingle
Condition
- Year built: 2007
Utilities & green energy
- Electric: None
- Sewer: Septic Tank
- Water: Public
- Utilities for property: Electricity Available, Water Available
Green energy
- Energy efficient items: None
Community & HOA
Community
- Features: HOA, Near Schools, Near Shopping, Other
- Subdivision: Youngstowne Hill
HOA
- Has HOA: Yes
- HOA fee: $100 annually
Location
- Region: Semmes
Financial & listing details
- Price per square foot: $146/sqft
- Tax assessed value: $223,000
- Annual tax amount: $1,016
- Date on market: 8/14/2026
- Electric utility on property: Yes
- Road surface type: Asphalt
Estimated market value
$290,500
$276,000 - $305,000
$1,816/mo
Price history
| Date | Event | Price |
|---|---|---|
| 8/21/2026 | Pending sale | $290,309$146/sqft |
Source:  GCMLS #7821855 Report a problem GCMLS #7821855 Report a problem | ||
| 8/14/2026 | Listed for sale | $290,309-5.4%$146/sqft |
Source: GCMLS #7821855 Report a problem | ||
| 6/3/2026 | Listing removed | $306,900$154/sqft |
Source: eXp Realty #7727848 Report a problem | ||
| 6/1/2026 | Listed for sale | $306,900$154/sqft |
Source: GCMLS #7727848 Report a problem | ||
| 4/10/2026 | Listing removed | $306,900$154/sqft |
Source: eXp Realty #7727848 Report a problem | ||
| 4/6/2026 | Price change | $306,900-0.3%$154/sqft |
Source: GCMLS #7727848 Report a problem | ||
| 3/6/2026 | Listed for sale | $307,900+62.5%$155/sqft |
Source: GCMLS #7727848 Report a problem | ||
| 4/7/2020 | Sold | $189,500+0.2%$95/sqft |
Source: Public Record Report a problem | ||
| 2/8/2020 | Price change | $189,208-4.5%$95/sqft |
Source: Ixl Real Estate Llc #635020 Report a problem | ||
| 1/24/2020 | Price change | $198,208-0.5%$100/sqft |
Source: Ixl Real Estate Llc #635020 Report a problem | ||
| 1/16/2020 | Price change | $199,209-4.6%$100/sqft |
Source: Ixl Real Estate Llc #635020 Report a problem | ||
| 12/26/2019 | Listed for sale | $208,900+22.2%$105/sqft |
Source: Ixl Real Estate Llc #635020 Report a problem | ||
| 9/28/2018 | Sold | $171,000-4.9%$86/sqft |
Source: Public Record Report a problem | ||
| 8/15/2018 | Price change | $179,900-2.5%$90/sqft |
Source: BERKSHIRE HATHAWAY COOPER & CO #616558 Report a problem | ||
| 7/11/2018 | Listed for sale | $184,500+31.8%$93/sqft |
Source: Berkshire Hathaway Cooper & Co #616558 Report a problem | ||
| 6/5/2015 | Sold | $140,000-23.3%$70/sqft |
Source: Public Record Report a problem | ||
| 12/28/2006 | Sold | $182,547+36.8%$92/sqft |
Source: Public Record Report a problem | ||
| 11/3/2005 | Sold | $133,400$67/sqft |
Source: Public Record Report a problem | ||
Public tax history
| Year | Property taxes | Tax assessment |
|---|---|---|
| 2025 | $1,016 +3.8% | $22,320 +3.5% |
| 2024 | $979 +4.8% | $21,560 +4.5% |
| 2023 | $934 +4.3% | $20,640 +4% |
| 2022 | $895 +3.8% | $19,840 +3.5% |
| 2021 | $862 +14.4% | $19,160 +13.2% |
| 2020 | $754 -1.9% | $16,920 -1.7% |
| 2019 | $768 | $17,220 -51.9% |
| 2018 | $768 -54.6% | $35,780 +2.5% |
| 2017 | $1,693 | $34,900 -0.9% |
| 2016 | $1,693 +106.3% | $35,220 +94.2% |
| 2013 | $821 | $18,140 |
Find assessor info on the county website
Monthly payment
Est. payment
Payment breakdown
Explore the cost of this home by adjusting the details. Changes won't be saved.Climate risks
Neighborhood: Scenic Hill
Nearby schools
Schools provided by the listing agent
- Elementary: Allentown
- Middle: Semmes
- High: Mary G Montgomery
Source: GCMLS. This data may not be complete. We recommend contacting the local school district to confirm school assignments for this home.



Similar homes
- $284,5004 bd2 ba1.8k sqft4250 Camellia Cir W, Semmes, AL 36575For Sale
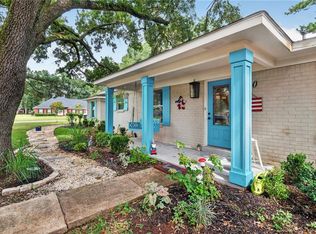 MLS ID #7824597, David Beasley, Wellhouse Real Estate West LLC. GCMLS
 - $325,0003 bd2 ba2.4k sqft8700 Floyd Crabtree Way, Semmes, AL 36575For Sale
 MLS ID #7817572, Frankie Wink, Legendary Realty,LLC. GCMLS
 - $343,9503 bd2 ba1.7k sqft2260 Laura Dr, Semmes, AL 36575For Sale
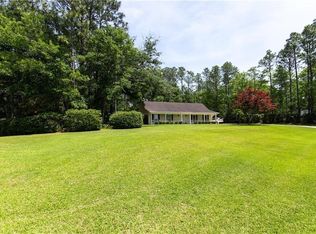 MLS ID #7743312, Louise Manwaring, 764 The Agency LLC. GCMLS
 - $357,3743 bd3 ba2.9k sqft3350 Roberts Ln, Semmes, AL 36575For Sale
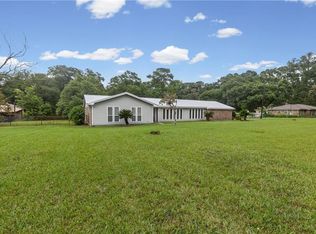 MLS ID #7801140, Marcile Sims, Keller Williams Mobile. GCMLS
