Skip main navigation
Sold for $1,100,000
  • Listed by: REDFIN CORPORATION • Karen Ulloa • 877-973-3346
    Bought with: ELEMENT RE INC
    $1,100,000

    1980 Brockport Ct, Claremont, CA 91711

    4beds
    2,100sqft
    Single Family Residence
    Built in 1968
    0.33 Acres Lot
    $1,161,600 Zestimate®
    $524/sqft
    $4,370 Estimated rent

    Home value

    $1,161,600

    $1.10M - $1.22M

    $4,370/mo

    Zestimate® history
    Loading
    Loading...

    Owner options

    List your home for rent

    $4,370/mo

    Rent Zestimate®

    Find your next renter with Zillow Rental Manager. Plus, with online applications, you can quickly screen prospective tenants – for free.

    Learn more

    $4,370/mo

    Rent Zestimate®

    Refinance and save

    $7,065/mo

    Est. payment

    Refinancing to a lower rate could help reduce your monthly payments and save thousands over the life of the loan.

    See today's rates

    $7,065/mo

    Est. payment

    Explore your selling options

    Work with a Zillow partner agent

    Leverage their expertise and Zillow's premium Showcase listings to get your home seen by more buyers.

    Get started

    List with your own agent

    Get your home in front of millions of buyers by listing it on Zillow.

    Learn how to do it

    Sell it yourself

    Take full control of how buyers see your home on Zillow by listing For Sale by Owner (FSBO).

    List your home

    What's special

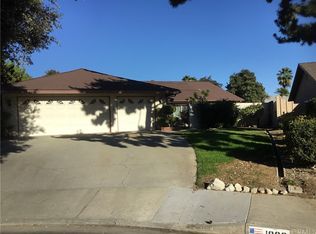
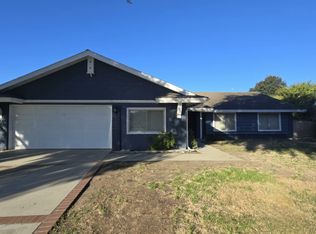
    Welcome to this charming Claremont Single Story Ranch Style Home! This spacious residence has undergone extensive upgrades and renovations, resulting in a state of perfection. Recent replacements include the roof, HVAC system, and plumbing, ensuring both durability and efficiency. The kitchen boasts modern amenities such as a newer dishwasher, garbage disposer, ample cabinet and counter space, and a convenient gas cooktop. Newer vinyl windows throughout the home keep utility bills in check while bathing the interior in natural light. A charming fireplace serves as the focal point of the living room, while the additional family room at the back provides extra space for gatherings and entertainment. The home features four generously sized bedrooms, including a primary suite with an en-suite bath and a spacious walk-through closet. Both bathrooms have been tastefully remodeled with a contemporary flair, adding to the home's overall appeal. Outside, discover the oversized backyard, perfect for outdoor entertaining. Complete with a children's play structure and raised planter boxes with automatic watering system, which have been fenced in, this backyard offers endless possibilities for outdoor fun. For added security, the home comes equipped with a solar-powered security system. Ample parking space is provided by the extra-long driveway, suitable for guests or accommodating your RV or boat. Additionally, the property has been replumbed, and there's 220-volt capacity available for installing an EV charger. Situated on one of Claremont's picturesque tree-lined streets, at the end of a tranquil cul-de-sac, this home offers both style and convenience. Just minutes away from the prestigious Claremont Colleges and the charming Claremont Village, this is an opportunity not to be missed. Come and envision how this amazing house could become your next HOME!

    Zillow last checked:

    Listing updated:

    Listed by:

    Karen Ulloa DRE #01395066 877-973-3346,

    REDFIN CORPORATION

    Bought with:

    Stacie Crumbaker, DRE #02008633

    ELEMENT RE INC

    Source: CRMLS,MLS#: CV24112294MLS LogoOriginating MLS: California Regional MLS

    Facts & features

    Interior

    Bedrooms & bathrooms
    • Bedrooms: 4
    • Bathrooms: 2
    • Full bathrooms: 2
    • Main level bathrooms: 2
    • Main level bedrooms: 4
    Rooms
    • Room types: Bonus Room, Bedroom, Family Room, Kitchen, Laundry, Primary Bedroom, Other
    Primary bedroom
    • Features: Main Level Primary
    Bedroom
    • Features: All Bedrooms Down
    Bedroom
    • Features: Bedroom on Main Level
    Bathroom
    • Features: Dual Sinks, Enclosed Toilet, Linen Closet, Separate Shower, Upgraded
    Kitchen
    • Features: Pots & Pan Drawers, Tile Counters
    Other
    • Features: Walk-In Closet(s)
    Heating
    • Central, Electric, Fireplace(s), Natural Gas
    Cooling
    • Central Air, ENERGY STAR Qualified Equipment, Gas
    Appliances
    • Included: Built-In Range, Double Oven, Dishwasher, ENERGY STAR Qualified Water Heater, Electric Oven, Gas Cooktop, Disposal, Refrigerator, Water Heater
    • Laundry: Electric Dryer Hookup, Gas Dryer Hookup, Inside
    Features
    • Built-in Features, Ceiling Fan(s), Ceramic Counters, High Ceilings, Pantry, Recessed Lighting, Wood Product Walls, All Bedrooms Down, Bedroom on Main Level, Main Level Primary, Walk-In Closet(s)
    • Flooring: Laminate
    • Has fireplace: Yes
    • Fireplace features: Family Room, Gas, Gas Starter
    • Common walls with other units/homes: No Common Walls
    Interior area
    • Total interior livable area: 2,100 sqft

    Property

    Parking
    • Total spaces: 8
    • Parking features: Concrete, Door-Single, Driveway, Driveway Up Slope From Street, Garage Faces Front, Garage, Garage Door Opener
    • Garage spaces: 2
    • Uncovered spaces: 6
    Features
    • Levels: One
    • Stories: 1
    • Entry location: 1
    • Patio & porch: Patio
    • Pool features: None
    • Spa features: None
    • Fencing: Average Condition,Chain Link,New Condition,Vinyl
    • Has view: Yes
    • View description: Mountain(s)
    Lot
    • Size: 0.33 Acres
    • Features: Front Yard
    Details
    • Parcel number: 8306005041
    • Zoning: CLRS10000*
    • Special conditions: Standard

    Construction

    Type & style
    • Home type: SingleFamily
    • Property subtype: Single Family Residence
    Materials
    • Roof: Composition
    Condition
    • New construction: No
    • Year built: 1968

    Utilities & green energy

    • Sewer: Public Sewer
    • Water: Public
    Green energy
    • Energy efficient items: HVAC, Water Heater

    Community & HOA

    Community
    • Features: Biking, Foothills, Hiking, Park, Street Lights, Suburban, Sidewalks
    Location
    • Region: Claremont

    Financial & listing details

    • Price per square foot: $524/sqft
    • Tax assessed value: $1,122,000
    • Date on market: 6/12/2024
    • Cumulative days on market: 12 days
    • Listing terms: Submit
    • Inclusions: Refrigerator(s), Stove(s), TV Brackets(s), Cabinets, Storage Shelves, Outdoor Play Set, Specific Plants, Lighting Fixtures, Ceiling Fans, Built-In Appliances, Window/Door Screens, Shutters, Window Coverings, Attached Floor Coverings, Air Coolers/Cond
    • Exclusions: Washer(s), Dryer(s), Mounted TV(s),

    Price history

    DateEventPrice
    8/6/2024Sold$1,100,000+0%$524/sqft
    Source: CRMLS #CV24112294 Report a problem
    6/27/2024Pending sale$1,099,998$524/sqft
    Source: CRMLS #CV24112294 Report a problem
    6/26/2024Listed for sale$1,099,998+24.3%$524/sqft
    Source: CRMLS #CV24112294 Report a problem
    4/5/2021Sold$885,000+40.5%$421/sqft
    Source: Public Record Report a problem
    12/14/2017Sold$630,000+0%$300/sqft
    Source: Public Record Report a problem
    11/14/2017Pending sale$629,888$300/sqft
    Source: RE/MAX CHAMPIONS #CV17195581 Report a problem
    11/4/2017Price change$629,888-2.9%$300/sqft
    Source: RE/MAX CHAMPIONS #CV17195581 Report a problem
    10/12/2017Price change$648,888-1.5%$309/sqft
    Source: RE/MAX CHAMPIONS #CV17195581 Report a problem
    10/4/2017Price change$658,888-3.1%$314/sqft
    Source: RE/MAX CHAMPIONS #CV17195581 Report a problem
    8/23/2017Listed for sale$679,888+231.7%$324/sqft
    Source: RE/MAX CHAMPIONS #CV17195581 Report a problem
    11/12/1997Sold$205,000$98/sqft
    Source: Public Record Report a problem

    Public tax history

    YearProperty taxesTax assessment
    2026-- $1,122,000 +2%
    2025$13,587 +16.9%$1,100,000 +17.1%
    2024$11,623 +2.1%$939,167 +2%
    2023$11,378 +1.6%$920,753 +2%
    2022$11,197 +2%$902,700 +36.3%
    2021$10,981 +33%$662,136 +1%
    2020$8,259 $655,347 +2%
    2019$8,259 +4.9%$642,498 +2%
    2018$7,876 $629,900 +123.3%
    2017$7,876 +100.6%$282,026 +2%
    2016$3,926 +4.6%$276,497 +1.5%
    2015$3,753 +1.9%$272,345 +2%
    2014$3,684 $267,011 +2.5%
    2012-- $260,594 +2%
    2011-- $255,486 +0.8%
    2010-- $253,577 -0.2%
    2009-- $254,180 +2%
    2008-- $249,197 +2%
    2007-- $244,312 +2%
    2006-- $239,523
    2005-- $239,523 +4%
    2004-- $230,224 +1.9%
    2003-- $226,006 +2%
    2002-- $221,575 +4%
    2000-- $212,972
    Find assessor info on the county website

    Neighborhood: Chaparral

    Nearby schools

    GreatSchools rating
    Get a cash offer in 3 minutes
    Find out how much your home could sell for in as little as 3 minutes with a no-obligation cash offer.
    Estimated market value
    $1,161,600
    Get a cash offer in 3 minutes
    Find out how much your home could sell for in as little as 3 minutes with a no-obligation cash offer.
    Estimated market value
    $1,161,600