Welcome to 1980 Byram Drive – A beautifully updated home tucked into one of Clearwater’s most convenient and charming neighborhoods. This is where everyday comfort meets modern style, and where location, lifestyle, and laid-back living come together seamlessly. Step inside and you’re greeted by a warm, open layout that feels both inviting and functional. The heart of the home features a beautifully updated kitchen with quartz countertops, stainless steel appliances, and plenty of prep space—perfect for cooking, entertaining, or just enjoying your morning coffee in style. The home offers a clean, cohesive look throughout, with vinyl plank throughout except for the tile flooring in the kitchen. No carpet here, just durable, modern finishes designed to make life easier. Natural light fills the living spaces, leading you out to your own private deck overlooking a peaceful pond. It’s the perfect spot to unwind at the end of the day and take in those serene Florida sunsets. Whether you’re hosting friends or enjoying some quiet time, the indoor-outdoor flow is just right. This home stood strong during the 2024 Hurricane season with no flooding or damage. Location-wise, 1980 Byram puts you in the heart of it all: • Just minutes from Clearwater’s award-winning beaches • A quick drive to Downtown Dunedin’s waterfront restaurants, shops, and community events • Close to Countryside Mall, golf courses, and nature preserves • Easy access to Tampa International Airport, US-19, and major commuter routes • Surrounded by top-rated schools, healthcare, and daily conveniences From the coastal lifestyle to the calm backyard views, this home offers the best of both worlds—relaxed, move-in-ready living with everything the Tampa Bay area has to offer just around the corner. Whether you're looking for your forever home, a seasonal escape, or an investment in Florida living, 1980 Byram Drive is the place where it all comes together. Close to all the Tampa Bay Area has to offer; Championship golf courses, Tampa International Airport, NHL, NFL, MLB events, Grand Prix, PGA events, fine dining, concerts, parks, biking trails, BMX events, and more. Begin Your Paradise Life Today.
Sold for $419,000
$419,000
1980 BYRAM DRIVE, CLEARWATER, FL 33755
3beds
1,924sqft
Single Family Residence
Built in 1959
0.27 Acres Lot
$404,500 Zestimate®
$218/sqft
$3,016 Estimated rent
Home value
$404,500
$364,000 - $449,000
$3,016/mo
Zestimate® history
Owner options
List your home for rent
$3,016/mo
Rent Zestimate®
Find your next renter with Zillow Rental Manager. Plus, with online applications, you can quickly screen prospective tenants – for free.
$3,016/mo
Rent Zestimate®
Refinance and save
$2,906/mo
Est. payment
Refinancing to a lower rate could help reduce your monthly payments and save thousands over the life of the loan.
$2,906/mo
Est. payment
Explore your selling options
Work with a Zillow partner agent
Leverage their expertise and Zillow's premium Showcase listings to get your home seen by more buyers.
Get startedList with your own agent
Get your home in front of millions of buyers by listing it on Zillow.
Learn how to do itSell it yourself
Take full control of how buyers see your home on Zillow by listing For Sale by Owner (FSBO).
List your homeWhat's special
Peaceful pondPrivate deckQuartz countertopsUpdated kitchenSerene florida sunsetsStainless steel appliances
Zillow last checked:
Listing updated:
Listed by:
Lou Tutko 727-698-2996,
PARADISE LIFE REALTY 727-698-2996
Bought with:
Leah Herzwurm, 3362981
COMPASS FLORIDA LLC
Source: Stellar MLS,MLS#: TB8367613 Originating MLS: Suncoast Tampa
Originating MLS: Suncoast Tampa
Facts & features
Interior
Bedrooms & bathrooms
- Bedrooms: 3
- Bathrooms: 2
- Full bathrooms: 2
Primary bedroom
- Features: En Suite Bathroom, Walk-In Closet(s)
- Level: First
- Area: 195 Square Feet
- Dimensions: 15x13
Bedroom 2
- Features: Built-in Closet
- Level: First
- Area: 150 Square Feet
- Dimensions: 15x10
Bedroom 3
- Features: Built-in Closet
- Level: First
- Area: 165 Square Feet
- Dimensions: 15x11
Dining room
- Level: First
- Area: 192 Square Feet
- Dimensions: 16x12
Kitchen
- Level: First
- Area: 169 Square Feet
- Dimensions: 13x13
Living room
- Level: First
- Area: 378 Square Feet
- Dimensions: 21x18
Heating
- Central
Cooling
- Central Air
Appliances
- Included: Cooktop, Dishwasher, Dryer, Electric Water Heater, Microwave, Refrigerator, Washer
- Laundry: Inside
Features
- Ceiling Fan(s), High Ceilings, Kitchen/Family Room Combo, Open Floorplan, Primary Bedroom Main Floor, Solid Surface Counters, Thermostat, Walk-In Closet(s)
- Flooring: Ceramic Tile, Luxury Vinyl
- Doors: Sliding Doors
- Has fireplace: No
Interior area
- Total structure area: 2,405
- Total interior livable area: 1,924 sqft
Property
Parking
- Total spaces: 2
- Parking features: Garage - Attached
- Attached garage spaces: 2
Features
- Levels: One
- Stories: 1
- Exterior features: Sidewalk
- Has view: Yes
- View description: Water
- Water view: Water
Lot
- Size: 0.27 Acres
- Dimensions: 74 x 169
Details
- Parcel number: 022915877140000480
- Special conditions: None
Construction
Type & style
- Home type: SingleFamily
- Property subtype: Single Family Residence
Materials
- Block, Wood Frame
- Foundation: Slab
- Roof: Shingle
Condition
- New construction: No
- Year built: 1959
Utilities & green energy
- Sewer: Public Sewer
- Water: Public
- Utilities for property: BB/HS Internet Available, Cable Available, Electricity Connected, Public, Sewer Connected
Community & HOA
Community
- Pet fee: $0 monthly
- Subdivision: SUNSET HIGHLANDS
HOA
- Has HOA: No
Location
- Region: Clearwater
Financial & listing details
- Price per square foot: $218/sqft
- Tax assessed value: $303,279
- Annual tax amount: $4,037
- Date on market: 3/28/2025
- Cumulative days on market: 3 days
- Listing terms: Cash,Conventional,FHA,VA Loan
- Ownership: Fee Simple
- Total actual rent: 0
- Electric utility on property: Yes
- Road surface type: Asphalt
Price history
| Date | Event | Price |
|---|---|---|
| 5/1/2025 | Sold | $419,000$218/sqft |
Source:  Stellar MLS #TB8367613 Report a problem Stellar MLS #TB8367613 Report a problem | ||
| 3/31/2025 | Pending sale | $419,000$218/sqft |
Source: Stellar MLS #TB8367613 Report a problem | ||
| 3/28/2025 | Listed for sale | $419,000-1.4%$218/sqft |
Source: Stellar MLS #TB8367613 Report a problem | ||
| 9/11/2024 | Listing removed | $425,000$221/sqft |
Source: Stellar MLS #U8245404 Report a problem | ||
| 8/31/2024 | Pending sale | $425,000$221/sqft |
Source: Stellar MLS #U8245404 Report a problem | ||
| 8/14/2024 | Price change | $425,000-5.3%$221/sqft |
Source: Stellar MLS #U8245404 Report a problem | ||
| 8/8/2024 | Pending sale | $449,000$233/sqft |
Source: Stellar MLS #U8245404 Report a problem | ||
| 7/6/2024 | Listed for sale | $449,000$233/sqft |
Source: Stellar MLS #U8245404 Report a problem | ||
| 7/1/2024 | Pending sale | $449,000$233/sqft |
Source: Stellar MLS #U8245404 Report a problem | ||
| 6/26/2024 | Price change | $449,000-5.5%$233/sqft |
Source: Stellar MLS #U8245404 Report a problem | ||
| 6/6/2024 | Listed for sale | $475,000+58.1%$247/sqft |
Source: Stellar MLS #U8245404 Report a problem | ||
| 8/12/2020 | Sold | $300,500+0.7%$156/sqft |
Source: Public Record Report a problem | ||
| 6/20/2020 | Pending sale | $298,500$155/sqft |
Source: HIGH POINT REALTY INC #U8087928 Report a problem | ||
| 6/16/2020 | Listed for sale | $298,500+214.2%$155/sqft |
Source: HIGH POINT REALTY INC #U8087928 Report a problem | ||
| 10/10/1997 | Sold | $95,000+128.9%$49/sqft |
Source: Public Record Report a problem | ||
| 3/16/1995 | Sold | $41,500$22/sqft |
Source: Public Record Report a problem | ||
Public tax history
| Year | Property taxes | Tax assessment |
|---|---|---|
| 2025 | $3,451 -14.5% | $220,703 -13.6% |
| 2024 | $4,038 +1.8% | $255,400 +3% |
| 2023 | $3,964 +3% | $247,961 +3% |
| 2022 | $3,848 -1.1% | $240,739 +3% |
| 2021 | $3,892 +656.4% | $233,727 +367.5% |
| 2020 | $514 +3.8% | $49,991 +2.3% |
| 2019 | $495 | $48,867 +1.9% |
| 2018 | $495 +3.2% | $47,956 +2.1% |
| 2017 | $480 +10.3% | $46,970 +2.1% |
| 2016 | $435 -0.6% | $46,004 +0.7% |
| 2015 | $438 +1.4% | $45,684 +0.8% |
| 2014 | $432 +2.3% | $45,321 +1.5% |
| 2013 | $422 -26% | $44,651 -17.4% |
| 2012 | $571 | $54,050 -47.9% |
| 2011 | -- | $103,752 +19% |
| 2010 | -- | $87,196 +2.7% |
| 2009 | -- | $84,904 +0.1% |
| 2008 | $910 | $84,819 +3% |
| 2007 | -- | $82,349 -19.6% |
| 2005 | -- | $102,400 +3.2% |
| 2004 | $1,167 +2.3% | $99,200 +16.3% |
| 2003 | $1,140 +6% | $85,300 +13% |
| 2002 | $1,076 | $75,500 +5.4% |
| 2001 | $1,076 -16% | $71,600 -20.3% |
| 2000 | $1,281 | $89,800 |
Find assessor info on the county website
Neighborhood: 33755
Nearby homes
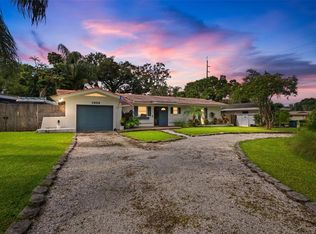
- $340,4003 bd2 ba1.7k sqft1976 Byram Dr, Clearwater, FL 33755Off Market

- $310,0002 bd2 ba1.2k sqft1984 Byram Dr, Clearwater, FL 33755Sold
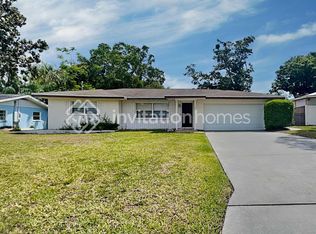
- $362,9003 bd2 ba1.9k sqft1953 Byram Dr, Clearwater, FL 33755Off Market
- $299,0002 bd2 ba1.1k sqft1949 N Highland Ave, Clearwater, FL 33755Sold

- $355,300-- bd2 ba1.2k sqft1992 Byram Dr, Clearwater, FL 33755Off Market
- $352,300-- bd2 ba1.7k sqft1960 Byram Dr, Clearwater, FL 33755Off Market
- $313,5002 bd1 ba1.1k sqft1943 N Highland Ave, Clearwater, FL 33755Off Market
- $234,2002 bd2 ba1.3k sqft1954 Byram Dr, Clearwater, FL 33755Off Market
Nearby schools
GreatSchools rating
- 3/10Dunedin Elementary SchoolGrades: PK-5Distance: 0.4 mi
- 9/10Dunedin Highland Middle SchoolGrades: 6-8Distance: 0.5 mi
- 5/10Dunedin High SchoolGrades: 9-12Distance: 2.5 mi
Schools provided by the listing agent
- Elementary: Dunedin Elementary-PN
- Middle: Dunedin Highland Middle-PN
- High: Dunedin High-PN
Source: Stellar MLS. This data may not be complete. We recommend contacting the local school district to confirm school assignments for this home.
Get a cash offer in 3 minutes
Find out how much your home could sell for in as little as 3 minutes with a no-obligation cash offer.
Estimated market value
$404,500
Get a cash offer in 3 minutes
Find out how much your home could sell for in as little as 3 minutes with a no-obligation cash offer.
Estimated market value
$404,500
- Florida
- Pinellas County
- Clearwater
- 33755
- 1980 BYRAM DRIVE
Nearby cities
Nearby neighborhoods
Nearby zip codes
Other Clearwater Topics
