A rare find! Welcome to this charming four bedroom, two bath pool home with an attached two car garage that combines comfort and style! Home features a spacious interior, split floor plan, a beautifully designed kitchen with custom cabinets and stainless steel appliances, ideal for the home chef! The large family and living rooms provide plenty of space for relaxation and gatherings. The generous master suite includes its own private bathroom, creating a peaceful retreat. Outside, enjoy the best of both worlds with a partially covered pool deck and an open area, perfect for entertaining or relaxing in the sun. The expansive backyard offers endless possibilities for outdoor enjoyment. Conveniently located close to shopping, schools and amenities. Within walking distance to Dunedin Community and Fine Art Centers. Also just a short distance to charming downtown Dunedin and Countryside Mall. For the beach lover, Honeymoon Island State Park is just a short car ride away with it's beautiful beaches and nature trails. Come and see this magnificent home today and make it yours tomorrow before someone else does!
Sold for $587,900
$587,900
1980 Canadiana Ct, Dunedin, FL 34698
4beds
1,873sqft
Single Family Residence
Built in 1976
10,476 Square Feet Lot
$563,900 Zestimate®
$314/sqft
$4,823 Estimated rent
Home value
$563,900
$508,000 - $626,000
$4,823/mo
Zestimate® history
Owner options
List your home for rent
$4,823/mo
Rent Zestimate®
Find your next renter with Zillow Rental Manager. Plus, with online applications, you can quickly screen prospective tenants – for free.
$4,823/mo
Rent Zestimate®
Refinance and save
$4,009/mo
Est. payment
Refinancing to a lower rate could help reduce your monthly payments and save thousands over the life of the loan.
$4,009/mo
Est. payment
Explore your selling options
Work with a Zillow partner agent
Leverage their expertise and Zillow's premium Showcase listings to get your home seen by more buyers.
Get startedList with your own agent
Get your home in front of millions of buyers by listing it on Zillow.
Learn how to do itSell it yourself
Take full control of how buyers see your home on Zillow by listing For Sale by Owner (FSBO).
List your homeWhat's special
Private bathroomPartially covered pool deckGenerous master suiteExpansive backyardSpacious interiorSplit floor planCustom cabinets
Zillow last checked:
Listing updated:
Listed by:
Meredith Johnson 727-768-7651,
REALTY EXPERTS 727-888-1000,
John Vaughan 727-492-2728,
REALTY EXPERTS
Bought with:
Derrick McKenzie, 3474181
KELLER WILLIAMS REALTY- PALM H
Source: Stellar MLS,MLS#: TB8315740 Originating MLS: Suncoast Tampa
Originating MLS: Suncoast Tampa
Facts & features
Interior
Bedrooms & bathrooms
- Bedrooms: 4
- Bathrooms: 2
- Full bathrooms: 2
Rooms
- Room types: Family Room
Primary bedroom
- Features: En Suite Bathroom, Walk-In Closet(s)
- Level: First
- Area: 165 Square Feet
- Dimensions: 15x11
Bedroom 2
- Features: Built-in Closet
- Level: First
- Area: 128.7 Square Feet
- Dimensions: 13x9.9
Bedroom 3
- Features: Built-in Closet
- Level: First
- Area: 140.4 Square Feet
- Dimensions: 12x11.7
Bedroom 4
- Features: Built-in Closet
- Level: First
- Area: 128.7 Square Feet
- Dimensions: 11.7x11
Dining room
- Level: First
- Area: 99 Square Feet
- Dimensions: 10x9.9
Family room
- Features: Ceiling Fan(s)
- Level: First
- Area: 283.8 Square Feet
- Dimensions: 21.5x13.2
Kitchen
- Level: First
- Area: 99.84 Square Feet
- Dimensions: 10.4x9.6
Living room
- Level: First
- Area: 268.25 Square Feet
- Dimensions: 14.5x18.5
Heating
- Central, Electric
Cooling
- Central Air
Appliances
- Included: Dishwasher, Electric Water Heater, Microwave, Range, Range Hood, Refrigerator
- Laundry: In Garage
Features
- Ceiling Fan(s), L Dining, Living Room/Dining Room Combo, Open Floorplan, Split Bedroom, Thermostat, Walk-In Closet(s)
- Flooring: Laminate, Tile
- Doors: Sliding Doors
- Has fireplace: No
Interior area
- Total structure area: 2,578
- Total interior livable area: 1,873 sqft
Property
Parking
- Total spaces: 2
- Parking features: Driveway, Garage Door Opener
- Attached garage spaces: 2
- Has uncovered spaces: Yes
- Details: Garage Dimensions: 21x23
Features
- Levels: One
- Stories: 1
- Patio & porch: Deck, Enclosed, Screened
- Exterior features: Garden, Private Mailbox
- Has private pool: Yes
- Pool features: Gunite, In Ground, Screen Enclosure
- Fencing: Fenced,Wood
- Has view: Yes
- View description: Garden
Lot
- Size: 10,476 Square Feet
- Dimensions: 77 x 136
- Features: City Lot, Landscaped
- Residential vegetation: Trees/Landscaped
Details
- Parcel number: 232815131490000010
- Special conditions: None
Construction
Type & style
- Home type: SingleFamily
- Architectural style: Ranch
- Property subtype: Single Family Residence
Materials
- Block, Stucco
- Foundation: Slab
- Roof: Shingle
Condition
- Completed
- New construction: No
- Year built: 1976
Utilities & green energy
- Sewer: Public Sewer
- Water: Public
- Utilities for property: Cable Connected, Electricity Connected, Sewer Connected, Water Connected
Community & HOA
Community
- Pet fee: $0 monthly
- Subdivision: CANADIANA SUB
HOA
- Has HOA: No
Location
- Region: Dunedin
Financial & listing details
- Price per square foot: $314/sqft
- Tax assessed value: $461,404
- Annual tax amount: $7,616
- Date on market: 10/31/2024
- Cumulative days on market: 89 days
- Listing terms: Cash,Conventional,FHA,VA Loan
- Ownership: Fee Simple
- Total actual rent: 0
- Electric utility on property: Yes
- Road surface type: Paved, Asphalt
Price history
| Date | Event | Price |
|---|---|---|
| 3/4/2025 | Sold | $587,900-2%$314/sqft |
Source:  Stellar MLS #TB8315740 Report a problem Stellar MLS #TB8315740 Report a problem | ||
| 1/31/2025 | Pending sale | $599,900$320/sqft |
Source: Stellar MLS #TB8315740 Report a problem | ||
| 12/27/2024 | Price change | $599,900-3.2%$320/sqft |
Source: Stellar MLS #TB8315740 Report a problem | ||
| 11/27/2024 | Price change | $619,900-3.9%$331/sqft |
Source: Stellar MLS #TB8315740 Report a problem | ||
| 10/31/2024 | Listed for sale | $645,000+17.3%$344/sqft |
Source: Stellar MLS #TB8315740 Report a problem | ||
| 9/13/2024 | Listing removed | $3,495$2/sqft |
Source: Zillow Rentals Report a problem | ||
| 8/2/2024 | Listed for rent | $3,495$2/sqft |
Source: Zillow Rentals Report a problem | ||
| 7/20/2022 | Sold | $550,000$294/sqft |
Source: Public Record Report a problem | ||
| 6/11/2022 | Pending sale | $550,000$294/sqft |
Source: Stellar MLS #U8163816 Report a problem | ||
| 6/9/2022 | Price change | $550,000-3.5%$294/sqft |
Source: Stellar MLS #U8163816 Report a problem | ||
| 6/5/2022 | Price change | $570,000-4.2%$304/sqft |
Source: Stellar MLS #U8163816 Report a problem | ||
| 5/29/2022 | Price change | $595,000-14.4%$318/sqft |
Source: Stellar MLS #U8163816 Report a problem | ||
| 5/25/2022 | Listed for sale | $695,000+104.4%$371/sqft |
Source: Stellar MLS #U8163816 Report a problem | ||
| 1/20/2021 | Sold | $340,000-7.9%$182/sqft |
Source: Stellar MLS #U8102193 Report a problem | ||
| 11/26/2020 | Pending sale | $369,000$197/sqft |
Source: CHARLES RUTENBERG REALTY INC #U8102193 Report a problem | ||
| 11/17/2020 | Price change | $369,000-7.5%$197/sqft |
Source: CHARLES RUTENBERG REALTY INC #U8102193 Report a problem | ||
| 10/24/2020 | Listed for sale | $399,000+138.9%$213/sqft |
Source: CHARLES RUTENBERG REALTY INC #U8102193 Report a problem | ||
| 3/11/2002 | Sold | $167,000$89/sqft |
Source: Public Record Report a problem | ||
Public tax history
| Year | Property taxes | Tax assessment |
|---|---|---|
| 2024 | $7,935 +4.2% | $461,404 +6.2% |
| 2023 | $7,617 +20.1% | $434,614 +20.9% |
| 2022 | $6,341 +210.7% | $359,450 +136.9% |
| 2021 | $2,041 +0.5% | $151,762 +1.4% |
| 2020 | $2,031 +2.2% | $149,667 +2.3% |
| 2019 | $1,988 | $146,302 +1.9% |
| 2018 | $1,988 +1.7% | $143,574 +2.1% |
| 2017 | $1,955 +2.3% | $140,621 +2.1% |
| 2016 | $1,911 -1.6% | $137,729 +0.7% |
| 2015 | $1,943 +2.5% | $136,772 +0.8% |
| 2014 | $1,896 +0.8% | $135,687 +1.5% |
| 2013 | $1,881 +3.5% | $133,682 +1.5% |
| 2012 | $1,818 | $131,743 -12.4% |
| 2011 | -- | $150,324 -4% |
| 2010 | -- | $156,570 -2.2% |
| 2009 | -- | $160,094 -1.9% |
| 2008 | $2,372 | $163,114 +3% |
| 2007 | -- | $158,363 -3.7% |
| 2005 | -- | $164,500 +12.9% |
| 2004 | $2,612 -4.9% | $145,700 +15.4% |
| 2003 | $2,748 +96.8% | $126,300 +6.2% |
| 2002 | $1,396 | $118,900 +2.9% |
| 2001 | $1,396 +4.7% | $115,600 +19.9% |
| 2000 | $1,333 | $96,400 |
Find assessor info on the county website
Neighborhood: 34698
Nearby homes
- $756,6004 bd3 ba2.4k sqft1970 Canadiana Ct, Dunedin, FL 34698Off Market
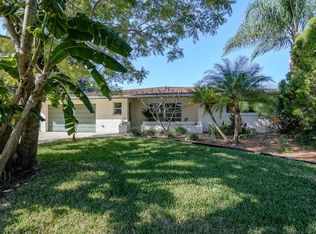
- $438,400-- bd2 ba1.1k sqft1261 Michigan Blvd, Dunedin, FL 34698Off Market
- $398,2002 bd2 ba1k sqft1979 Fairway Cir E, Dunedin, FL 34698Off Market

- $502,300-- bd2 ba1.5k sqft1997 Fairway Cir E, Dunedin, FL 34698Off Market
- $550,3003 bd2 ba1.5k sqft1971 Fairway Cir E, Dunedin, FL 34698Off Market
- $580,0003 bd2 ba1.5k sqft1960 Canadiana Ct, Dunedin, FL 34698Sold
- $516,6002 bd2 ba1.5k sqft1981 Canadiana Ct, Dunedin, FL 34698Off Market
- $509,4002 bd2 ba1.4k sqft1271 Michigan Blvd, Dunedin, FL 34698Off Market
Nearby schools
GreatSchools rating
- 9/10Garrison-Jones Elementary SchoolGrades: PK-5Distance: 0.7 mi
- 5/10Palm Harbor Middle SchoolGrades: 6-8Distance: 2.3 mi
- 5/10Dunedin High SchoolGrades: 9-12Distance: 0.6 mi
Schools provided by the listing agent
- Elementary: Garrison-Jones Elementary-PN
- Middle: Palm Harbor Middle-PN
- High: Dunedin High-PN
Source: Stellar MLS. This data may not be complete. We recommend contacting the local school district to confirm school assignments for this home.
Get a cash offer in 3 minutes
Find out how much your home could sell for in as little as 3 minutes with a no-obligation cash offer.
Estimated market value
$563,900
Get a cash offer in 3 minutes
Find out how much your home could sell for in as little as 3 minutes with a no-obligation cash offer.
Estimated market value
$563,900
- Florida
- Pinellas County
- Dunedin
- 34698
- 1980 Canadiana Ct
Nearby cities
Nearby neighborhoods
Nearby zip codes
Other Dunedin Topics
