Must See! This gorgeous log home features 2 bedrooms, 2 bathrooms, and a 200+ sq ft loft with ample attic storage, perfect for use as a bedroom or study. The interior boasts vaulted pine ceilings throughout, enhanced by 3 skylights, and a cozy fireplace in the living room. The kitchen is beautiful and efficient, with a built-in breakfast bar. Murphy bed with desk in the second bedroom. A perfect cabin for mountain living or a great getaway! the home includes a whole house H2O concepts system. The exterior highlights split log siding on all buildings and newly installed roofs (09/2022) with a 50 year warranty. The oversized two car garage/workshop offers abundant storage and space for recreational items and a workshop. Extra parking in the front of the house for your guests. Relax in the hot tub on the back deck or enjoy gathering around the propane firepit in the back yard.
Additional features include a site-built storage shed, chain link fencing with a separately fenced garden, and rain gutters channeling water to the garden.
A $5000 concession is offered for flooring.
Sold for $427,500
$427,500
1980 CHRISTMAS PINE Circle, Overgaard, AZ 85933
2beds
2baths
1,340sqft
Single Family Residence
Built in 2004
0.29 Acres Lot
$439,900 Zestimate®
$319/sqft
$1,992 Estimated rent
Home value
$439,900
$392,000 - $497,000
$1,992/mo
Zestimate® history
Owner options
List your home for rent
$1,992/mo
Rent Zestimate®
Find your next renter with Zillow Rental Manager. Plus, with online applications, you can quickly screen prospective tenants – for free.
$1,992/mo
Rent Zestimate®
Refinance and save
$2,589/mo
Est. payment
Refinancing to a lower rate could help reduce your monthly payments and save thousands over the life of the loan.
$2,589/mo
Est. payment
Explore your selling options
Work with a Zillow partner agent
Leverage their expertise and Zillow's premium Showcase listings to get your home seen by more buyers.
Get startedList with your own agent
Get your home in front of millions of buyers by listing it on Zillow.
Learn how to do itSell it yourself
Take full control of how buyers see your home on Zillow by listing For Sale by Owner (FSBO).
List your homeWhat's special
Cozy fireplaceSeparately fenced gardenBuilt-in breakfast barVaulted pine ceilingsPropane firepitNewly installed roofsMurphy bed with desk
Zillow last checked:
Listing updated:
Listed by:
Marleigh Freyenhagen 928-243-5866,
Dominion Group Properties
Bought with:
Carissa Nickols, BR550063000
Dominion Group Properties
Source: ARMLS,MLS#: 6869777
Facts & features
Interior
Bedrooms & bathrooms
- Bedrooms: 2
- Bathrooms: 2
Heating
- Propane
Cooling
- Central Air, Ceiling Fan(s)
Features
- Master Downstairs, Breakfast Bar, Vaulted Ceiling(s), Full Bth Master Bdrm, Laminate Counters
- Flooring: Carpet, Laminate, Tile
- Windows: Skylight(s), Double Pane Windows
- Has basement: No
- Has fireplace: Yes
- Fireplace features: Fire Pit
Interior area
- Total structure area: 1,340
- Total interior livable area: 1,340 sqft
Property
Parking
- Total spaces: 2
- Parking features: Garage Door Opener, Extended Length Garage, Circular Driveway, Detached
- Garage spaces: 2
Accessibility
- Accessibility features: Hard/Low Nap Floors
Features
- Stories: 2
- Patio & porch: Covered
- Pool features: None
- Spa features: None
- Fencing: Chain Link,Partial
Lot
- Size: 0.29 Acres
- Features: Sprinklers In Rear, Sprinklers In Front, Cul-De-Sac, Dirt Front, Dirt Back, Gravel/Stone Front, Gravel/Stone Back, Grass Front, Grass Back
Details
- Parcel number: 20639054
Construction
Type & style
- Home type: SingleFamily
- Architectural style: Other
- Property subtype: Single Family Residence
Materials
- Log Siding, Wood Frame
- Roof: Composition
Condition
- Year built: 2004
Utilities & green energy
- Sewer: Septic Tank
- Water: Pvt Water Company
- Utilities for property: Propane
Community & HOA
Community
- Subdivision: PINE RIM FOREST
HOA
- Has HOA: No
- Services included: No Fees
Location
- Region: Overgaard
Financial & listing details
- Price per square foot: $319/sqft
- Annual tax amount: $1,706
- Date on market: 11/21/2025
- Cumulative days on market: 5 days
- Listing terms: Cash,Conventional,1031 Exchange,FHA,VA Loan
- Ownership: Fee Simple
Price history
| Date | Event | Price |
|---|---|---|
| 6/12/2025 | Sold | $427,500-5%$319/sqft |
Source:  ARMLS #6869777 Report a problem ARMLS #6869777 Report a problem | ||
| 5/28/2025 | Pending sale | $449,900$336/sqft |
Source: ARMLS #6869777 Report a problem | ||
| 5/22/2025 | Listed for sale | $449,900+16.9%$336/sqft |
Source: ARMLS #6869777 Report a problem | ||
| 8/10/2021 | Sold | $385,000+108.1%$287/sqft |
Source:  WMAOR #236029 Report a problem WMAOR #236029 Report a problem | ||
| 7/19/2013 | Sold | $185,000$138/sqft |
Source: WMAOR #117930 Report a problem | ||
Public tax history
Tax history is unavailable.
Neighborhood: 85933
Nearby homes
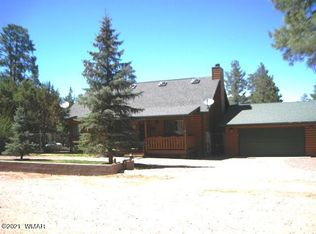
- $427,3002 bd2 ba1.3k sqft1980 Christmas Pine Rd, Overgaard, AZ 85933Off Market
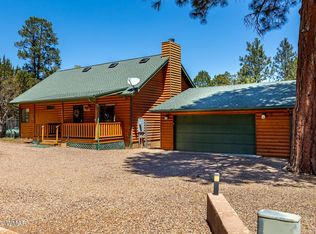
- $427,5002 bd2 ba1.3k sqft1980 Christmas Pine Rd, Heber, AZ 85928Sold
- $40,0003 bd2 ba981 sqft1982 Christmas Pine Rd, Heber, AZ 85928Sold
- $285,0002 bd2 ba1.7k sqft1981 Rustling Pine Dr, Overgaard, AZ 85933Sold
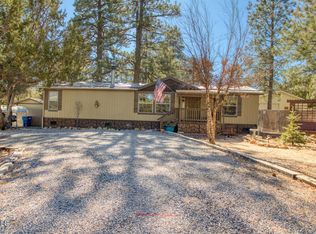
- $305,0002 bd2 ba832 sqft1979 Christmas Pine Cir, Overgaard, AZ 85933Sold
- $310,000-- bd-- ba965 sqft1981 Christmas Pine Rd, Heber, AZ 85928Sold
- $212,200-- bd-- ba1.2k sqft1983-85933 1983, Overgaard, AZ 85933Off Market
- $310,0002 bd1 ba965 sqft1981 Christmas Pine Cir, Overgaard, AZ 85933Sold
Nearby schools
GreatSchools rating
- 5/10Capps Elementary SchoolGrades: 4-6Distance: 1.3 mi
- 7/10Mogollon Jr High SchoolGrades: 7-8Distance: 1.6 mi
- 4/10Mogollon High SchoolGrades: 8-12Distance: 1.6 mi
Schools provided by the listing agent
- Elementary: Capps Elementary School
- Middle: Mogollon Jr High School
- High: Mogollon High School
- District: Heber-Overgaard Unified District
Source: ARMLS. This data may not be complete. We recommend contacting the local school district to confirm school assignments for this home.


Get pre-qualified for a loan
At Zillow Home Loans, we can pre-qualify you in as little as 5 minutes with no impact to your credit score.An equal housing lender. NMLS #10287.
- Arizona
- Navajo County
- Heber
- 85933
- 1980 CHRISTMAS PINE Circle
Nearby cities
Nearby zip codes
Other Heber Topics
