Custom-built modern farmhouse style home with elevated finishes and thoughtful design throughout. This beautifully maintained property offers quartz countertops throughout the home, soaring ceilings with exposed beam detail, designer lighting, and an open-concept layout filled with natural light. Every space feels refined, warm, and move-in ready. The living and dining areas create an elegant yet comfortable setting, ideal for everyday living or entertaining. High-end finishes, custom touches, and a cohesive design aesthetic make this home stand out from typical resale properties. Step outside to a professionally landscaped backyard retreat featuring a stunning custom water feature with premium decorative rock, large covered patio, and an impressive pergola gathering space complete with adult swing seating. It feels like a private resort designed for relaxing evenings and memorable get-togethers. This is the kind of home buyers hope to find but rarely do, custom character, upscale details, and indoor-outdoor
Sold
Price Unknown
1980 Columbia Dr, Twin Falls, ID 83301
4beds
2baths
2,002sqft
Single Family Residence
Built in 2021
9,147 Square Feet Lot
$531,900 Zestimate®
$--/sqft
$2,538 Estimated rent
Home value
$531,900
$495,000 - $574,000
$2,538/mo
Zestimate® history
Owner options
List your home for rent
$2,538/mo
Rent Zestimate®
Find your next renter with Zillow Rental Manager. Plus, with online applications, you can quickly screen prospective tenants – for free.
$2,538/mo
Rent Zestimate®
Refinance and save
Refinancing to a lower rate could help reduce your monthly payments and save thousands over the life of the loan.
Explore your selling options
Work with a Zillow partner agent
Leverage their expertise and Zillow's premium Showcase listings to get your home seen by more buyers.
Get startedList with your own agent
Get your home in front of millions of buyers by listing it on Zillow.
Learn how to do itSell it yourself
Take full control of how buyers see your home on Zillow by listing For Sale by Owner (FSBO).
List your homeWhat's special
Adult swing seatingCohesive design aestheticHigh-end finishesElevated finishesDesigner lightingCustom touchesImpressive pergola gathering space
Zillow last checked:
Listing updated:
Listed by:
Ralph Harvey Main:855-456-4945,
ListWithFreedom.com
Bought with:
Heidi Casdorph
Century 21 Gateway
Source: IMLS,MLS#: 98983864
Facts & features
Interior
Bedrooms & bathrooms
- Bedrooms: 4
- Bathrooms: 2
- Main level bathrooms: 2
- Main level bedrooms: 4
Primary bedroom
- Level: Main
Bedroom 2
- Level: Main
Bedroom 3
- Level: Main
Bedroom 4
- Level: Main
Kitchen
- Level: Main
Living room
- Level: Main
Heating
- Forced Air
Cooling
- Central Air
Appliances
- Included: Gas Water Heater, Dishwasher, Disposal, Microwave, Oven/Range Freestanding, Refrigerator
Features
- Pantry, Kitchen Island, Quartz Counters, Number of Baths Main Level: 2
- Flooring: Tile, Carpet, Laminate
- Has basement: No
- Number of fireplaces: 1
- Fireplace features: One, Gas
Interior area
- Total structure area: 2,002
- Total interior livable area: 2,002 sqft
- Finished area above ground: 2,002
Property
Parking
- Total spaces: 3
- Parking features: Attached, RV Access/Parking
- Attached garage spaces: 3
Features
- Levels: One
- Fencing: Full
Lot
- Size: 9,147 Square Feet
- Dimensions: 80 x 114
- Features: Standard Lot 6000-9999 SF
Details
- Parcel number: RPT06380210170
Construction
Type & style
- Home type: SingleFamily
- Property subtype: Single Family Residence
Materials
- Brick, Stucco, Wood Siding
- Foundation: Crawl Space
- Roof: Composition
Condition
- Year built: 2021
Utilities & green energy
- Water: Public
- Utilities for property: Sewer Connected
Community & HOA
Community
- Subdivision: Canyon Trails Twin Falls
Location
- Region: Twin Falls
Financial & listing details
- Tax assessed value: $499,299
- Annual tax amount: $3,588
- Date on market: 4/28/2026
- Ownership: Fee Simple
Price history
Price history is unavailable.
Public tax history
| Year | Property taxes | Tax assessment |
|---|---|---|
| 2025 | $4,018 -0.7% | $499,299 -0.5% |
| 2024 | $4,047 +3.4% | $501,875 +1.3% |
| 2023 | $3,915 -12.7% | $495,300 -4.1% |
| 2022 | $4,483 +320.2% | $516,534 +35.5% |
| 2021 | $1,067 +15227.9% | $381,116 +82037.1% |
| 2020 | $7 -20.4% | $464 |
| 2019 | $9 -21.5% | $464 -1.5% |
| 2018 | $11 | $471 -21.9% |
| 2017 | $11 +3.1% | $603 +9.8% |
| 2016 | $11 | $549 +7.4% |
| 2015 | $11 | $511 +104.4% |
| 2012 | $11 | $250 +35.9% |
| 2011 | -- | $184 |
Find assessor info on the county website
Neighborhood: 83301
Nearby homes
- $448,1299,147 sqft1968 Columbia Dr, Twin Falls, ID 83301Off Market
- $520,6004 bd2 ba2k sqft1990 Columbia Dr, Twin Falls, ID 83301Off Market
- $628,6004 bd3 ba2.2k sqft1979 Red Rock Way, Twin Falls, ID 83301Off Market
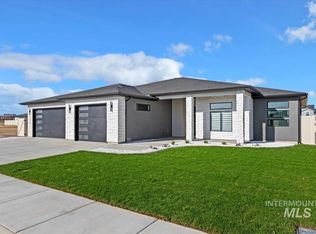
- $609,0004 bd3 ba2.2k sqft1989 Red Rock, Twin Falls, ID 83301Off Market
- $--4 bd3 ba2.2k sqft1967 Red Rock Way, Twin Falls, ID 83301Sold
- $469,1699,147 sqft1954 Columbia Dr, Twin Falls, ID 83301Off Market
- $426,2069,147 sqft1998 Columbia Dr, Twin Falls, ID 83301Off Market
- $570,9004 bd3 ba2.7k sqft1983 Columbia Dr, Twin Falls, ID 83301Off Market
Nearby schools
GreatSchools rating
- 7/10Rock Creek ElementaryGrades: K-5Distance: 0.3 mi
- 4/10Robert Stuart Junior High SchoolGrades: 6-8Distance: 1.5 mi
- 2/10Canyon Ridge High SchoolGrades: 9-12Distance: 0.9 mi
Schools provided by the listing agent
- Elementary: Rock Creek
- Middle: Robert Stuart
- High: Canyon Ridge
- District: Twin Falls School District #411
Source: IMLS. This data may not be complete. We recommend contacting the local school district to confirm school assignments for this home.
Sell for more on Zillow
Get a Zillow Showcase℠ listing at no additional cost and you could sell for .
$531,900
2% more
+$10,638
With Zillow Showcase(estimated)
$542,538
Sell for more on Zillow
Get a Zillow Showcase℠ listing at no additional cost and you could sell for .
$531,900
2% more
+$10,638
With Zillow Showcase(estimated)
$542,538
- Idaho
- Twin Falls County
- Twin Falls
- 83301
- 1980 Columbia Dr
