Skip main navigation
Closed
  • $515,000

    1980 Dogwood Dr, Hoffman Estates, IL 60192

    4beds
    1,782sqft
    Single Family Residence
    Built in 1978
    -- sqft lot
    $535,000 Zestimate®
    $289/sqft
    $3,468 Estimated rent

    Home value

    $535,000

    Estimated sales range

    Not available

    $3,468/mo

    Zestimate® history
    Loading
    Loading...

    Owner options

    List your home for rent

    $3,468/mo

    Rent Zestimate®

    Find your next renter with Zillow Rental Manager. Plus, with online applications, you can quickly screen prospective tenants – for free.

    Learn more

    $3,468/mo

    Rent Zestimate®

    Refinance and save

    $3,694/mo

    Est. payment

    Refinancing to a lower rate could help reduce your monthly payments and save thousands over the life of the loan.

    See today's rates

    $3,694/mo

    Est. payment

    Explore your selling options

    Work with a Zillow partner agent

    Leverage their expertise and Zillow's premium Showcase listings to get your home seen by more buyers.

    Get started

    List with your own agent

    Get your home in front of millions of buyers by listing it on Zillow.

    Learn how to do it

    Sell it yourself

    Take full control of how buyers see your home on Zillow by listing For Sale by Owner (FSBO).

    List your home

    What's special

    Professionally landscaped lotFull finished basementRecessed lightingPrivate officeLarge eat-in kitchenNew carpetCharming gazebo
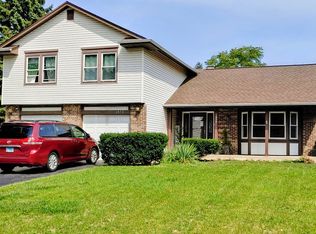
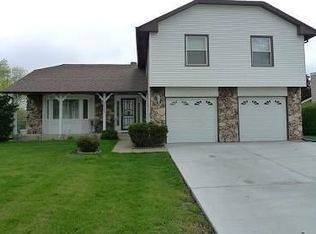
    Be prepared to be impressed! This beautifully updated four-bedroom, 2.1-bath two-story home in Poplar Hills sits on an expansive 11,635 sq ft professionally landscaped lot featuring two outbuildings, a stamped concrete patio, and a charming gazebo. Inside, you'll find freshly resurfaced hardwood floors, new interior and exterior paint, an updated electrical panel with new outlets, switches, and recessed lighting, as well as a large eat-in kitchen featuring an island, stainless steel appliances, and freshly painted cabinets that open to the outdoor living space. The second floor boasts new carpet, updated fixtures, and refreshed door hardware, while the first-floor powder room features a new vanity and fixtures. A full finished basement includes a private office, and the full-sized laundry/mud room with cabinets is conveniently located off the garage. Major updates such as a new sewer line connection, roof, gutters, fascia, leaf guards, and a 50-gallon water heater provide peace of mind. Located in the highly sought-after Barrington School District, this move-in-ready home offers the perfect blend of modern updates, space, and a park-like setting.

    Zillow last checked:

    Listing updated:

    Listed by:

    Philip Mistrata, E-PRO,SFR 773-383-0281,

    Baird & Warner

    Bought with:

    David Ciancanelli

    Real 1 Realty

    Source: MRED as distributed by MLS GRID,MLS#: 12460801MLS Logo

    Facts & features

    Interior

    Bedrooms & bathrooms
    • Bedrooms: 4
    • Bathrooms: 3
    • Full bathrooms: 2
    • 1/2 bathrooms: 1
    Rooms
    • Room types: Office, Foyer
    Primary bedroom
    • Features: Flooring (Carpet), Bathroom (Full, Shower Only)
    • Level: Second
    • Area: 238 Square Feet
    • Dimensions: 17X14
    Bedroom 2
    • Features: Flooring (Carpet)
    • Level: Second
    • Area: 156 Square Feet
    • Dimensions: 13X12
    Bedroom 3
    • Features: Flooring (Carpet)
    • Level: Second
    • Area: 100 Square Feet
    • Dimensions: 10X10
    Bedroom 4
    • Features: Flooring (Carpet)
    • Level: Second
    • Area: 100 Square Feet
    • Dimensions: 10X10
    Dining room
    • Features: Flooring (Hardwood)
    • Level: Main
    • Area: 120 Square Feet
    • Dimensions: 12X10
    Family room
    • Features: Flooring (Ceramic Tile)
    • Level: Basement
    • Area: 300 Square Feet
    • Dimensions: 25X12
    Foyer
    • Features: Flooring (Hardwood)
    • Level: Main
    • Area: 130 Square Feet
    • Dimensions: 10X13
    Kitchen
    • Features: Kitchen (Eating Area-Table Space, Island, Pantry-Closet), Flooring (Hardwood)
    • Level: Main
    • Area: 252 Square Feet
    • Dimensions: 21X12
    Laundry
    • Features: Flooring (Ceramic Tile)
    • Level: Main
    • Area: 48 Square Feet
    • Dimensions: 8X6
    Living room
    • Features: Flooring (Hardwood)
    • Level: Main
    • Area: 224 Square Feet
    • Dimensions: 16X14
    Office
    • Features: Flooring (Ceramic Tile)
    • Level: Basement
    • Area: 168 Square Feet
    • Dimensions: 14X12
    Heating
    • Natural Gas, Forced Air
    Cooling
    • Central Air
    Appliances
    • Included: Range, Microwave, Dishwasher, Refrigerator, Washer, Dryer, Disposal, Stainless Steel Appliance(s), Humidifier
    • Laundry: Main Level, Gas Dryer Hookup, In Unit
    Features
    • Flooring: Hardwood
    • Windows: Screens, Double Pane Windows, Insulated Windows
    • Basement: Finished,Partial
    Interior area
    • Total structure area: 0
    • Total interior livable area: 1,782 sqft

    Property

    Parking
    • Total spaces: 2
    • Parking features: Concrete, Garage Door Opener, Yes, Garage Owned, Attached, Garage
    • Attached garage spaces: 2
    • Has uncovered spaces: Yes
    Accessibility
    • Accessibility features: No Disability Access
    Features
    • Stories: 2
    • Patio & porch: Patio
    • Fencing: Fenced
    Lot
    • Dimensions: 46 X 124 X 155 X 59 X 147
    • Features: Cul-De-Sac, Landscaped
    Details
    • Parcel number: 01252050080000
    • Special conditions: None
    • Other equipment: TV Antenna, Ceiling Fan(s), Sump Pump

    Construction

    Type & style
    • Home type: SingleFamily
    • Property subtype: Single Family Residence
    Materials
    • Vinyl Siding, Brick
    • Foundation: Concrete Perimeter
    • Roof: Asphalt
    Condition
    • New construction: No
    • Year built: 1978
    • Major remodel year: 2025

    Utilities & green energy

    • Electric: Circuit Breakers
    • Sewer: Public Sewer
    • Water: Lake Michigan

    Community & HOA

    Community
    • Security: Carbon Monoxide Detector(s)
    HOA
    • Services included: None
    Location
    • Region: Hoffman Estates

    Financial & listing details

    • Price per square foot: $289/sqft
    • Tax assessed value: $350,000
    • Annual tax amount: $8,177
    • Date on market: 9/5/2025
    • Listing terms: Conventional
    • Ownership: Fee Simple

    Price history

    DateEventPrice
    11/13/2025Sold$515,000+0.1%$289/sqft
    Source: MRED as distributed by MLS GRID #12460801 Report a problem
    9/16/2025Contingent$514,500$289/sqft
    Source: MRED as distributed by MLS GRID #12460801 Report a problem
    9/5/2025Listed for sale$514,500+11.8%$289/sqft
    Source: MRED as distributed by MLS GRID #12460801 Report a problem
    10/21/2024Sold$460,000-3.2%$258/sqft
    Source: MRED as distributed by MLS GRID #12141597 Report a problem
    8/19/2024Contingent$475,000$267/sqft
    Source: MRED as distributed by MLS GRID #12141597 Report a problem
    8/19/2024Listed for sale$475,000$267/sqft
    Source: MRED as distributed by MLS GRID #12141597 Report a problem
    8/13/2024Listing removed--
    Source: MRED as distributed by MLS GRID #12064953 Report a problem
    7/30/2024Contingent$475,000$267/sqft
    Source: MRED as distributed by MLS GRID #12064953 Report a problem
    6/28/2024Price change$475,000-2.9%$267/sqft
    Source: MRED as distributed by MLS GRID #12064953 Report a problem
    6/13/2024Listed for sale$489,000+35.8%$274/sqft
    Source: MRED as distributed by MLS GRID #12064953 Report a problem
    4/4/2005Sold$360,000+24.1%$202/sqft
    Source: Public Record Report a problem
    1/14/2005Sold$290,000$163/sqft
    Source: Public Record Report a problem

    Public tax history

    YearProperty taxesTax assessment
    2024-- $35,000
    2023-- $35,000
    2022-- $35,000 +30.5%
    2021$3,575 -45%$26,823
    2020$6,500 +1.4%$26,823 -10.3%
    2019$6,410 -10.3%$29,903 -4.7%
    2018$7,144 +2.2%$31,375
    2017$6,989 +3.6%$31,375
    2016$6,745 +2.9%$31,375 +8.3%
    2015$6,558 +1.5%$28,976
    2014$6,462 +4.2%$28,976
    2013$6,199 +1%$28,976 -4.8%
    2012$6,140 +4.8%$30,421
    2011$5,858 -3.6%$30,421 -14.3%
    2010$6,077 +17.3%$35,515 +10.6%
    2009$5,182 -4.2%$32,103 -4%
    2008$5,408 +17.6%$33,440
    2007$4,597 +5.2%$33,440 +21.1%
    2006$4,371 +1%$27,624
    2005$4,325 +25.4%$27,624
    2004$3,448 -5.3%$27,624 +24%
    2003$3,642 +4.5%$22,269
    2002$3,485 +19.9%$22,269
    2001$2,907 +3.7%$22,269 +15.8%
    2000$2,803 +3.3%$19,231
    1999$2,713 $19,231
    Find assessor info on the county website

    Neighborhood: Poplar Hills

    Nearby schools

    GreatSchools rating
    Schools provided by the listing agent
    • Elementary: Grove Avenue Elementary School
    • Middle: Barrington Middle School - Stati
    • High: Barrington High School
    • District: 220

    Source: MRED as distributed by MLS GRID. This data may not be complete. We recommend contacting the local school district to confirm school assignments for this home.

    Get a cash offer in 3 minutes
    Find out how much your home could sell for in as little as 3 minutes with a no-obligation cash offer.
    Estimated market value
    $535,000
    Get a cash offer in 3 minutes
    Find out how much your home could sell for in as little as 3 minutes with a no-obligation cash offer.
    Estimated market value
    $535,000