Discover your dream come true in the heart of Old Hickory - just minutes from Old Hickory Lake & East Nashville’s favorite local spots! This beautifully maintained 3BR, 2BA home blends comfort, style & functionality in an open-concept layout perfect for modern living & effortless entertaining. Step into a bright living room with a floor-to-roof vaulted ceiling that floods the space with natural light, complemented by a cozy gas fireplace for those cooler months. The fantastic kitchen offers ample cabinet & counter space, stainless appliances, granite countertops, recessed lighting, & a peekaboo serving window into the formal dining room. Enjoy casual meals in the sunny breakfast nook with atrium windows or host dinner parties in the elegant dining room featuring a tray ceiling, custom trim & columns. Unwind in the spacious primary suite complete with double vanity, walk-in shower, deep soaking tub, & walk-in closet. Two additional bedrooms share a full bath, ideal for family or guests, or even a home office. Step outside to a large, raised deck overlooking the fenced backyard with mature trees - the perfect spot to relax, dine, or entertain year-round. An attached 2-car garage & ample driveway parking add everyday convenience. You'll enjoy access to the sparkling community pool and clubhouse as perks of this lovely community. Located near the lake recreation, parks, golf, & top-rated East Nashville attractions, this move-in ready gem offers the best of Old Hickory living. Schedule your private tour today!
Closed
$410,000
1980 Dunedin Dr, Old Hickory, TN 37138
3beds
1,745sqft
Single Family Residence, Residential
Built in 2000
8,712 Square Feet Lot
$400,100 Zestimate®
$235/sqft
$2,268 Estimated rent
Home value
$400,100
$372,000 - $428,000
$2,268/mo
Zestimate® history
Owner options
List your home for rent
$2,268/mo
Rent Zestimate®
Find your next renter with Zillow Rental Manager. Plus, with online applications, you can quickly screen prospective tenants – for free.
$2,268/mo
Rent Zestimate®
Refinance and save
$2,500/mo
Est. payment
Refinancing to a lower rate could help reduce your monthly payments and save thousands over the life of the loan.
$2,500/mo
Est. payment
Explore your selling options
Work with a Zillow partner agent
Leverage their expertise and Zillow's premium Showcase listings to get your home seen by more buyers.
Get startedList with your own agent
Get your home in front of millions of buyers by listing it on Zillow.
Learn how to do itSell it yourself
Take full control of how buyers see your home on Zillow by listing For Sale by Owner (FSBO).
List your homeWhat's special
Cozy gas fireplaceWalk-in closetOpen-concept layoutFantastic kitchenSunny breakfast nookLarge raised deckVaulted ceiling
Zillow last checked:
Listing updated:
Listed by:
Joseph Phinney 615-278-6887,
Elam Real Estate,
Josh Bell | ABR 615-969-5593,
Elam Real Estate
Bought with:
Joe Hall, MBA, 361267
Realty Executives Hometown Living
Source: RealTracs MLS as distributed by MLS GRID,MLS#: 3033305
Facts & features
Interior
Bedrooms & bathrooms
- Bedrooms: 3
- Bathrooms: 2
- Full bathrooms: 2
- Main level bedrooms: 3
Bedroom 2
- Area: 121 Square Feet
- Dimensions: 11x11
Bedroom 3
- Area: 143 Square Feet
- Dimensions: 11x13
Living room
- Area: 330 Square Feet
- Dimensions: 15x22
Heating
- Central, Electric
Cooling
- Central Air, Electric
Appliances
- Included: Electric Oven, Gas Range, Dishwasher, Microwave, Stainless Steel Appliance(s)
- Laundry: Electric Dryer Hookup, Washer Hookup
Features
- Ceiling Fan(s), Entrance Foyer, High Ceilings, Open Floorplan, Walk-In Closet(s)
- Flooring: Wood, Tile
- Basement: Crawl Space
- Number of fireplaces: 1
- Fireplace features: Gas, Living Room
Interior area
- Total structure area: 1,745
- Total interior livable area: 1,745 sqft
- Finished area above ground: 1,745
Property
Parking
- Total spaces: 2
- Parking features: Garage Door Opener, Garage Faces Front, Concrete, Driveway
- Attached garage spaces: 2
- Has uncovered spaces: Yes
Features
- Levels: One
- Stories: 1
- Patio & porch: Deck
- Pool features: Association
- Fencing: Partial
Lot
- Size: 8,712 Square Feet
- Dimensions: 70 x 120.4 IRR
- Features: Level
- Topography: Level
Details
- Parcel number: 074E H 04000 000
- Special conditions: Standard
Construction
Type & style
- Home type: SingleFamily
- Architectural style: Traditional
- Property subtype: Single Family Residence, Residential
Materials
- Brick, Vinyl Siding
- Roof: Shingle
Condition
- New construction: No
- Year built: 2000
Utilities & green energy
- Sewer: Public Sewer
- Water: Public
- Utilities for property: Electricity Available, Water Available
Community & HOA
Community
- Security: Smoke Detector(s)
- Subdivision: Hickory Hills 16
HOA
- Has HOA: Yes
- Amenities included: Clubhouse, Pool
- Services included: Recreation Facilities
- HOA fee: $123 quarterly
Location
- Region: Old Hickory
Financial & listing details
- Price per square foot: $235/sqft
- Tax assessed value: $263,700
- Annual tax amount: $1,331
- Date on market: 10/24/2025
- Electric utility on property: Yes
Price history
| Date | Event | Price |
|---|---|---|
| 1/6/2026 | Sold | $410,000-1.2%$235/sqft |
Source:  RealTracs MLS as distributed by MLS GRID #3033305 Report a problem RealTracs MLS as distributed by MLS GRID #3033305 Report a problem | ||
| 12/13/2025 | Contingent | $414,900$238/sqft |
Source: RealTracs MLS as distributed by MLS GRID #3033305 Report a problem | ||
| 12/3/2025 | Listed for sale | $414,900$238/sqft |
Source: RealTracs MLS as distributed by MLS GRID #3033305 Report a problem | ||
| 11/7/2025 | Contingent | $414,900$238/sqft |
Source: RealTracs MLS as distributed by MLS GRID #3033305 Report a problem | ||
| 11/5/2025 | Price change | $414,900-2.4%$238/sqft |
Source: RealTracs MLS as distributed by MLS GRID #3033305 Report a problem | ||
| 10/24/2025 | Listed for sale | $424,900+197.7%$243/sqft |
Source: RealTracs MLS as distributed by MLS GRID #3033305 Report a problem | ||
| 7/28/2000 | Sold | $142,735$82/sqft |
Source: Public Record Report a problem | ||
Public tax history
| Year | Property taxes | Tax assessment |
|---|---|---|
| 2025 | $1,450 +8.9% | $65,925 |
| 2024 | $1,331 | $65,925 |
| 2023 | $1,331 | $65,925 |
| 2022 | $1,331 | $65,925 |
| 2021 | -- | $65,925 +24.3% |
| 2020 | $1,425 +6.6% | $53,050 |
| 2019 | $1,336 -5.5% | $53,050 +0.8% |
| 2018 | $1,414 0% | $52,650 |
| 2017 | $1,414 -14.1% | $52,650 |
| 2016 | $1,646 +12.8% | $52,650 |
| 2015 | $1,459 +23.7% | $52,650 +23.7% |
| 2014 | $1,179 | $42,547 |
| 2013 | $1,179 +0% | $42,547 |
| 2012 | $1,179 +2.6% | $42,547 |
| 2011 | $1,149 | $42,547 |
| 2010 | -- | $42,547 -4.2% |
| 2009 | $1,081 | $44,423 |
| 2008 | $1,081 +9.2% | $44,423 +11.3% |
| 2007 | $990 +1.5% | $39,917 +1.5% |
| 2006 | $975 | $39,334 |
| 2005 | $975 -16.5% | $39,334 |
| 2003 | $1,168 +15.3% | $39,334 +15.3% |
| 2002 | $1,013 | $34,108 |
| 2001 | -- | $34,108 +62.4% |
| 2000 | -- | $21,000 |
Find assessor info on the county website
Neighborhood: 37138
Nearby homes
- $426,0003 bd2 ba2k sqft1978 Dunedin Dr, Old Hickory, TN 37138Off Market
- $460,5004 bd3 ba2.2k sqft2518 Edinburgh St, Old Hickory, TN 37138Off Market

- $437,7003 bd2 ba1.6k sqft2520 Edinburgh St, Old Hickory, TN 37138Off Market
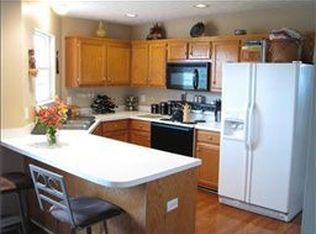
- $467,900-- bd2 ba2k sqft1976 Dunedin Dr, Old Hickory, TN 37138Off Market
- $370,0003 bd2 ba1.3k sqft2522 Edinburgh St, Old Hickory, TN 37138Off Market
- $441,2003 bd3 ba2.2k sqft1975 Dunedin Dr, Old Hickory, TN 37138Off Market
- $424,9993 bd2 ba1.9k sqft1973 Dunedin Dr, Old Hickory, TN 37138Sold
- $444,7003 bd2 ba1.8k sqft2516 Edinburgh St, Old Hickory, TN 37138Off Market
Nearby schools
GreatSchools rating
- 7/10Mt. Juliet Elementary SchoolGrades: PK-5Distance: 0.5 mi
- 7/10Mt. Juliet Middle SchoolGrades: 6-8Distance: 3.3 mi
- 9/10Green Hill High SchoolGrades: 9-12Distance: 2.1 mi
Schools provided by the listing agent
- Elementary: Mt. Juliet Elementary
- Middle: Mt. Juliet Middle School
- High: Green Hill High School
Source: RealTracs MLS as distributed by MLS GRID. This data may not be complete. We recommend contacting the local school district to confirm school assignments for this home.
Get a cash offer in 3 minutes
Find out how much your home could sell for in as little as 3 minutes with a no-obligation cash offer.
Estimated market value
$400,100
Get a cash offer in 3 minutes
Find out how much your home could sell for in as little as 3 minutes with a no-obligation cash offer.
Estimated market value
$400,100
- Tennessee
- Wilson County
- Mount Juliet
- 37138
- 1980 Dunedin Dr
Nearby cities
Nearby zip codes
Other Mount Juliet Topics
