Thoughtfully designed home with open-concept living, dining, and kitchen ideal for everyday living and entertaining. The kitchen features a large eat-at island, quartz countertops, soft-close drawers, pull-out lower shelving, extra-wide electric flat cooktop (convertible to gas), double ovens, large single-basin sink, dedicated desk area, and spacious walk-in pantry. Custom blinds throughout. Living room offers a gas fireplace and is pre-wired for surround sound. Upstairs includes three bedrooms and a large loft. Primary suite features an oversized walk-in shower and customized walk-in closet. Finished basement adds approx. 1,400 square feet with a bedroom, full bath, very large entertainment room and multiple storage rooms. Two furnaces and two A/C units provide year-round comfort. This home backs to a peaceful greenbelt and has a covered porch. Gas line in backyard ready for grilling. Custom entry built-ins from the garage add both style and function. Finished garage includes epoxy flooring, painted drywall, and app-controlled garage door openers.
Sold for $760,000
Street View
$760,000
1980 E 150th Court, Thornton, CO 80602
4beds
4,327sqft
Single Family Residence
Built in 2019
6,610 Square Feet Lot
$754,500 Zestimate®
$176/sqft
$3,591 Estimated rent
Home value
$754,500
$709,000 - $807,000
$3,591/mo
Zestimate® history
Owner options
List your home for rent
$3,591/mo
Rent Zestimate®
Find your next renter with Zillow Rental Manager. Plus, with online applications, you can quickly screen prospective tenants – for free.
$3,591/mo
Rent Zestimate®
Refinance and save
$3,852/mo
Est. payment
Refinancing to a lower rate could help reduce your monthly payments and save thousands over the life of the loan.
$3,852/mo
Est. payment
Explore your selling options
Work with a Zillow partner agent
Leverage their expertise and Zillow's premium Showcase listings to get your home seen by more buyers.
Get startedList with your own agent
Get your home in front of millions of buyers by listing it on Zillow.
Learn how to do itSell it yourself
Take full control of how buyers see your home on Zillow by listing For Sale by Owner (FSBO).
List your homeWhat's special
Covered porchDouble ovensLarge single-basin sinkSoft-close drawersQuartz countertopsPull-out lower shelvingSpacious walk-in pantry
Zillow last checked:
Listing updated:
Listed by:
Rene Sheridan 720-308-8340 rene@coloradohomehelper.com,
Demis Realty Inc
Bought with:
Andre Whitt, 100057071
Guide Real Estate
Ezra Aldern, 100082129
Guide Real Estate
Source: REcolorado as distributed by MLS GRID,MLS#: 3433886
Facts & features
Interior
Bedrooms & bathrooms
- Bedrooms: 4
- Bathrooms: 4
- Full bathrooms: 2
- 3/4 bathrooms: 1
- 1/2 bathrooms: 1
- Main level bathrooms: 1
Bedroom
- Level: Basement
- Area: 120 Square Feet
- Dimensions: 10 x 12
Bedroom
- Features: Primary Suite
- Level: Upper
- Area: 195 Square Feet
- Dimensions: 13 x 15
Bedroom
- Level: Upper
- Area: 156 Square Feet
- Dimensions: 13 x 12
Bedroom
- Level: Upper
- Area: 108 Square Feet
- Dimensions: 9 x 12
Bathroom
- Level: Basement
Bathroom
- Level: Upper
Bathroom
- Features: Primary Suite
- Level: Upper
Bathroom
- Level: Main
Bonus room
- Level: Basement
- Area: 144 Square Feet
- Dimensions: 12 x 12
Den
- Level: Basement
- Area: 420 Square Feet
- Dimensions: 15 x 28
Dining room
- Level: Main
- Area: 168 Square Feet
- Dimensions: 14 x 12
Kitchen
- Level: Main
- Area: 216 Square Feet
- Dimensions: 12 x 18
Laundry
- Level: Upper
- Area: 66 Square Feet
- Dimensions: 6 x 11
Living room
- Level: Main
- Area: 169 Square Feet
- Dimensions: 13 x 13
Loft
- Level: Upper
- Area: 225 Square Feet
- Dimensions: 15 x 15
Office
- Level: Main
- Area: 156 Square Feet
- Dimensions: 13 x 12
Heating
- Forced Air
Cooling
- Central Air
Appliances
- Included: Cooktop, Dishwasher, Disposal, Double Oven, Dryer, Gas Water Heater, Microwave, Refrigerator, Washer
Features
- Ceiling Fan(s), Eat-in Kitchen, Entrance Foyer, High Ceilings, High Speed Internet, Kitchen Island, Open Floorplan, Pantry, Smoke Free, Walk-In Closet(s)
- Flooring: Carpet, Laminate, Tile
- Windows: Double Pane Windows, Window Coverings, Window Treatments
- Basement: Finished,Full
- Number of fireplaces: 1
- Fireplace features: Gas, Living Room
Interior area
- Total structure area: 4,327
- Total interior livable area: 4,327 sqft
- Finished area above ground: 2,927
- Finished area below ground: 0
Property
Parking
- Total spaces: 3
- Parking features: Concrete
- Attached garage spaces: 3
Features
- Levels: Two
- Stories: 2
- Patio & porch: Patio
- Exterior features: Gas Valve
- Fencing: Full
Lot
- Size: 6,610 Square Feet
- Features: Greenbelt
Details
- Parcel number: R0188257
- Special conditions: Standard
Construction
Type & style
- Home type: SingleFamily
- Property subtype: Single Family Residence
Materials
- Frame
- Roof: Composition
Condition
- Year built: 2019
Details
- Builder model: Hopewell
- Builder name: Richmond American Homes
Utilities & green energy
- Sewer: Public Sewer
- Water: Public
Community & HOA
Community
- Subdivision: Fairfield
HOA
- Has HOA: Yes
- Amenities included: Playground
- HOA fee: $240 quarterly
- HOA name: Fairfield
- HOA phone: 303-420-4433
Location
- Region: Thornton
Financial & listing details
- Price per square foot: $176/sqft
- Tax assessed value: $816,000
- Annual tax amount: $7,593
- Date on market: 2/26/2026
- Listing terms: Cash,Conventional,FHA,VA Loan
- Exclusions: Grill, Plastic Shelving In Storage Room.
- Ownership: Individual
- Road surface type: Paved
Price history
| Date | Event | Price |
|---|---|---|
| 3/24/2026 | Sold | $760,000+1.3%$176/sqft |
Source:  REcolorado as distributed by MLS GRID #3433886 Report a problem REcolorado as distributed by MLS GRID #3433886 Report a problem | ||
| 3/1/2026 | Pending sale | $750,000$173/sqft |
Source: REcolorado as distributed by MLS GRID #3433886 Report a problem | ||
| 2/26/2026 | Listed for sale | $750,000+28.6%$173/sqft |
Source: REcolorado as distributed by MLS GRID #3433886 Report a problem | ||
| 8/31/2019 | Sold | $583,345-2.8%$135/sqft |
Source:  IRES as distributed by MLS GRID #885535 Report a problem IRES as distributed by MLS GRID #885535 Report a problem | ||
| 7/15/2019 | Pending sale | $599,950$139/sqft |
Source: Richmond Realty Inc #3004425 Report a problem | ||
| 6/21/2019 | Price change | $599,950-4.5%$139/sqft |
Source: Richmond Realty Inc #3004425 Report a problem | ||
| 6/19/2019 | Listed for sale | $628,262$145/sqft |
Source: Richmond Realty Inc #3004425 Report a problem | ||
Public tax history
| Year | Property taxes | Tax assessment |
|---|---|---|
| 2025 | $7,593 -5.7% | $51,010 -0.9% |
| 2024 | $8,051 -1.2% | $51,490 -10.2% |
| 2023 | $8,149 -1.9% | $57,370 +34.2% |
| 2022 | $8,308 | $42,760 -2.8% |
| 2021 | -- | $43,990 +221.6% |
| 2020 | $2,599 | $13,680 |
| 2019 | $2,599 -1.5% | $13,680 |
| 2018 | $2,638 | $13,680 +71.9% |
| 2017 | $2,638 +81.7% | $7,960 +434.2% |
| 2016 | $1,452 | $1,490 |
Find assessor info on the county website
Neighborhood: Fairfield
Nearby homes
- $765,7005 bd3 ba3.3k sqft1960 E 150th Ct, Thornton, CO 80602Off Market
- $836,6005 bd4 ba4.4k sqft1940 E 150th Ct, Thornton, CO 80602Off Market
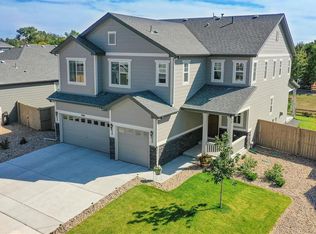
- $---- bd-- ba-- sqft1980 E 150th Ct, Brighton, CO 80602Off Market
- $772,2005 bd4 ba4k sqft1920 E 150th Ct, Thornton, CO 80602Off Market
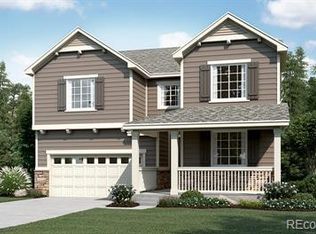
- $---- bd-- ba-- sqft1920 E 150th Ct, Brighton, CO 80602Off Market
- $742,4004 bd2 ba3k sqft1961 E 150th Ct, Thornton, CO 80602Off Market
- $860,0005 bd4 ba4.3k sqft2000 E 150th Ct, Thornton, CO 80602Sold
- $785,4006 bd5 ba4.3k sqft1941 E 150th Ct, Thornton, CO 80602Off Market
Nearby schools
GreatSchools rating
- 7/10Silver Creek Elementary SchoolGrades: K-5Distance: 0.5 mi
- 7/10Rocky Top Middle SchoolGrades: 6-8Distance: 1.2 mi
- 6/10Mountain Range High SchoolGrades: 9-12Distance: 3.5 mi
Schools provided by the listing agent
- Elementary: Silver Creek
- Middle: Rocky Top
- High: Mountain Range
- District: Adams 12 5 Star Schl
Source: REcolorado as distributed by MLS GRID. This data may not be complete. We recommend contacting the local school district to confirm school assignments for this home.
Get a cash offer in 3 minutes
Find out how much your home could sell for in as little as 3 minutes with a no-obligation cash offer.
Estimated market value
$754,500
Get a cash offer in 3 minutes
Find out how much your home could sell for in as little as 3 minutes with a no-obligation cash offer.
Estimated market value
$754,500
- Colorado
- Adams County
- Thornton
- 80602
- Fairfield
- 1980 E 150th Court
Nearby cities
Nearby neighborhoods
Nearby zip codes
Other Thornton Topics
