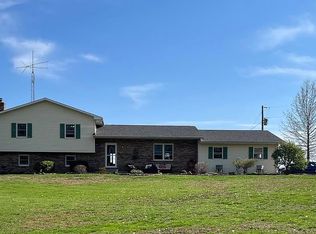
Rare opportunity to own a high-efficiency retreat on 6.02 private acres minutes from Lake Shelbyville! This beautifully landscaped estate borders Army Corps property, ensuring lasting privacy & abundant wildlife viewing. Main home features 4 spacious bdrms & 2.5 baths w/ walkout basement, while the detached outbuilding includes a complete guest apartment w/ large bedroom, kitchen, & living quarters—ideal for multi-generational living or guests. Kitchen is light & bright w/ tons of cabinets, plenty of counter space & new warmer drawer. Home is engineered for sustainability & low utility costs, featuring Solar Panels, Geothermal heating/cooling, & Triple Pane windows. Outdoor enthusiasts will love the private stocked pond & meticulously maintained grounds. Add'l amenities include city water, a large shed w/electric, & a dog kennel w/ underground fence. Enjoy the perfect balance of modern technology & rural serenity. Square footage does not include the Outbuilding apartment.
Under contract
$725,000
1980 E 1700 North Rd, Shelbyville, IL 62565
5beds
4,043sqft
Single Family Residence
Built in 2008
6.02 Acres Lot
$-- Zestimate®
$179/sqft
$-- HOA
What's special
Private stocked pondBeautifully landscaped estateSolar panelsMeticulously maintained groundsBorders army corps propertyTriple pane windowsTons of cabinets
- 74 days |
- 92 |
- 2 |
Zillow last checked:
Listing updated:
Listed by:
Ronda Wallace 708-941-7000,
The Wallace Real Estate Group, Inc.
Source: CIBR,MLS#: 6258421 Originating MLS: Central Illinois Board Of REALTORS
Originating MLS: Central Illinois Board Of REALTORSFacts & features
Interior
Bedrooms & bathrooms
- Bedrooms: 5
- Bathrooms: 4
- Full bathrooms: 3
- 1/2 bathrooms: 1
Primary bedroom
- Level: Main
- Dimensions: 14.4 x 17.7
Bedroom
- Level: Main
- Dimensions: 14.8 x 12
Bedroom
- Level: Lower
- Dimensions: 14.7 x 15.7
Bedroom
- Level: Lower
- Dimensions: 14.4 x 15.7
Bedroom
- Level: Main
- Dimensions: 14 x 14.2
Primary bathroom
- Level: Main
- Dimensions: 12.6 x 12.2
Family room
- Level: Lower
- Dimensions: 28.9 x 20.5
Other
- Level: Main
- Dimensions: 7 x 11.3
Half bath
- Level: Main
- Dimensions: 5.8 x 8.1
Kitchen
- Level: Main
- Dimensions: 15.3 x 15.6
Kitchen
- Level: Lower
- Dimensions: 12.11 x 9.1
Kitchen
- Level: Main
- Dimensions: 6.7 x 18
Laundry
- Level: Main
- Dimensions: 15.2 x 8.1
Living room
- Level: Main
- Dimensions: 28.6 x 21
Living room
- Level: Main
- Dimensions: 14.11 x 18
Other
- Level: Lower
- Dimensions: 15.3 x 8.1
Other
- Level: Lower
- Dimensions: 12.4 x 9.2
Sunroom
- Level: Main
- Length: 11.6
Utility room
- Level: Lower
- Dimensions: 16.11 x 8.1
Heating
- Geothermal
Cooling
- Geothermal
Appliances
- Included: Cooktop, Dryer, Dishwasher, Oven, Refrigerator, Water Heater, Washer, Water Softener
- Laundry: Main Level
Features
- Central Vacuum, Fireplace, In-Law Floorplan, Bath in Primary Bedroom, Main Level Primary, Walk-In Closet(s)
- Basement: Finished,Walk-Out Access,Full
- Number of fireplaces: 2
- Fireplace features: Gas, Family/Living/Great Room
Interior area
- Total structure area: 4,043
- Total interior livable area: 4,043 sqft
- Finished area above ground: 2,231
- Finished area below ground: 1,812
Video & virtual tour
Property
Parking
- Total spaces: 3
- Parking features: Attached, Garage
- Attached garage spaces: 3
Features
- Levels: One
- Stories: 1
- Patio & porch: Enclosed, Four Season, Patio
- Exterior features: Other, Shed, Workshop
Lot
- Size: 6.02 Acres
- Dimensions: 6.02 Acres
- Features: Pond on Lot
Details
- Additional structures: Guest House, Outbuilding, Shed(s)
- Parcel number: 12082900200003
- Zoning: RES
- Special conditions: None
- Other equipment: Generator
Construction
Type & style
- Home type: SingleFamily
- Architectural style: Ranch
- Property subtype: Single Family Residence
Materials
- Aluminum Siding, Steel
- Foundation: Basement
- Roof: Metal
Condition
- Year built: 2008
Utilities & green energy
- Electric: Generator
- Sewer: Septic Tank
- Water: Public
Community & HOA
Location
- Region: Shelbyville
Financial & listing details
- Price per square foot: $179/sqft
- Tax assessed value: $218,994
- Annual tax amount: $4,808
- Date on market: 5/6/2026
- Cumulative days on market: 75 days
- Road surface type: Gravel
Estimated market value
Not available
Estimated sales range
Not available
Not available
Price history
| Date | Event | Price |
|---|---|---|
| 5/22/2026 | Contingent | $725,000$179/sqft |
Source:  CIBR #6258421 Report a problem CIBR #6258421 Report a problem | ||
| 5/6/2026 | Listed for sale | $725,000$179/sqft |
Source: CIBR #6258421 Report a problem | ||
Public tax history
| Year | Property taxes | Tax assessment |
|---|---|---|
| 2024 | $4,809 +9.3% | $82,472 +9.3% |
| 2023 | $4,399 +10% | $75,426 +9.7% |
| 2022 | $3,999 +5.7% | $68,747 +5.3% |
| 2021 | $3,784 -0.4% | $65,289 +0.9% |
| 2020 | $3,798 +0.1% | $64,682 +0.9% |
| 2019 | $3,795 +4.4% | $64,129 +4.5% |
| 2018 | $3,635 | $61,384 +4% |
| 2017 | -- | $59,051 +0.8% |
| 2016 | -- | $58,598 +0.6% |
| 2015 | -- | $58,257 +0.4% |
| 2014 | -- | $58,017 +0.1% |
| 2013 | -- | $57,966 +0.3% |
| 2012 | -- | $57,772 +0.5% |
| 2011 | -- | $57,500 +0.7% |
| 2010 | -- | $57,083 |
Find assessor info on the county website
Monthly payment
Est. payment
Payment breakdown
Explore the cost of this home by adjusting the details. Changes won't be saved.Climate risks
Neighborhood: 62565
Nearby schools
GreatSchools rating
- 6/10Okaw Valley Middle SchoolGrades: 5-8Distance: 4.2 mi
- 10/10Okaw Valley High SchoolGrades: 9-12Distance: 12.4 mi
- 6/10Okaw Valley Elementary SchoolGrades: PK-4Distance: 13 mi
Schools provided by the listing agent
- District: Okaw Valley Dist. 302
Source: CIBR. This data may not be complete. We recommend contacting the local school district to confirm school assignments for this home.
- $287,500-- bd1 ba960 sqft1927 E 1700 North Rd, Shelbyville, IL 62565Off Market
- $323,900-- bd2 ba1.5k sqft1943 E 1650 North Rd, Shelbyville, IL 62565Off Market
- $561,800-- bd3 ba2.2k sqft1668 County Highway 5, Shelbyville, IL 62565Off Market
- $272,7004 bd2 ba2.7k sqft1956 E 1650 North Rd, Shelbyville, IL 62565Off Market
- $369,5003 bd2 ba1.7k sqft1918 E 1700 North Rd, Shelbyville, IL 62565Off Market
- $310,0003 bd2 ba1.5k sqft1952 E 1650 North Rd, Shelbyville, IL 62565Sold
- $371,4003 bd3 ba2.9k sqft1914 E 1700 North Rd, Shelbyville, IL 62565Off Market
- $232,0003 bd2 ba1k sqft1946 E 1650 North Rd, Shelbyville, IL 62565Off Market
A local agent can set up tours, give advice and negotiate with sellers.
A local lender can help you make sure your offer is ready when you are.
Similar homes
- $645,0004 bd3 ba3.4k sqft1421 N 2200 East Rd, Shelbyville, IL 62565For Sale By Owner

- $678,5004 bd2 ba2.8k sqft3082 E 300 North Rd, Stewardson, IL 62463For Sale
 MLS ID #6258600, Matt Forcum. CIBR
 - $399,9004 bd4 ba2.9k sqft169 S State Highway 128, Cowden, IL 62422Active
 MLS ID #12698745, Ed Kleber, Equity Realty Group. MRED as distributed by MLS GRID
 - $465,0004 bd3 ba2.2k sqft1710 Paradise Rd, Mattoon, IL 61938For Sale By Owner
- $474,9774 bd3 ba4.6k sqft26 Asa Creek Ct, Sullivan, IL 61951For SaleMLS ID #6258568, Taylor Corrie. CIBR
- $399,9004 bd3 ba2.1k sqft9 Oak Point, Neoga, IL 62447For SaleMLS ID #6258608, Kristen Hutchinson. CIBR
