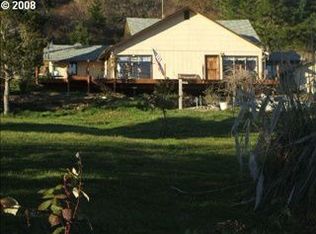
Custom-built 3-bedroom, 2-bath passive-solar home perfectly positioned to capture sweeping valley and mountain views from the main level. Set on 5.91 private acres, this property offers a rare blend of privacy, natural beauty, and self-sufficient living. Warm, quality craftsmanship is evident throughout with handcrafted oak cabinetry, oak floors, and granite tile kitchen surfaces. The primary suite offers a spa-like retreat with a dual marble-tile shower. A spacious laundry room with built-in storage keeps daily living organized and efficient. Step outside to a wraparound Trex deck overlooking a serene, wooded setting filled with wildlife—ideal for relaxing or entertaining. The property features organic garden space and established fruit trees.The heated and cooled two-car garage is a standout, complete with grease pit, engine lift, and 220-volt power, plus RV parking for added flexibility. Recent upgrades include a durable metal roof and a rainwater collection system with four cisterns providing excellent, lab-verified water quality. Enjoy the peace of country living without sacrificing convenience—this private retreat is just minutes from everyday amenities. A truly special property that combines comfort, functionality, and the beauty of its surroundings.
Sold
$485,000
1980 E 6th Ave, Sutherlin, OR 97479
3beds
1,750sqft
Residential, Single Family Residence
Built in 1993
5.91 Acres Lot
$484,800 Zestimate®
$277/sqft
$2,045 Estimated rent
Home value
$484,800
$456,000 - $519,000
$2,045/mo
Zestimate® history
Owner options
List your home for rent
$2,045/mo
Rent Zestimate®
Find your next renter with Zillow Rental Manager. Plus, with online applications, you can quickly screen prospective tenants – for free.
$2,045/mo
Rent Zestimate®
Refinance and save
$2,862/mo
Est. payment
Refinancing to a lower rate could help reduce your monthly payments and save thousands over the life of the loan.
$2,862/mo
Est. payment
Explore your selling options
Work with a Zillow partner agent
Leverage their expertise and Zillow's premium Showcase listings to get your home seen by more buyers.
Get startedList with your own agent
Get your home in front of millions of buyers by listing it on Zillow.
Learn how to do itSell it yourself
Take full control of how buyers see your home on Zillow by listing For Sale by Owner (FSBO).
List your homeWhat's special
Warm quality craftsmanshipRv parkingHandcrafted oak cabinetryDurable metal roofGranite tile kitchen surfacesOak floorsOrganic garden space
Zillow last checked:
Listing updated:
Listed by:
Mary Gilbert 541-371-5500,
Keller Williams Southern Oregon-Umpqua Valley,
Sabrina Schexnider 541-671-1886,
Keller Williams Southern Oregon-Umpqua Valley
Bought with:
Christopher Bauman, 201214543
Triple Oaks Realty LLC
Source: RMLS (OR),MLS#: 186004615
Facts & features
Interior
Bedrooms & bathrooms
- Bedrooms: 3
- Bathrooms: 2
- Full bathrooms: 2
- Main level bathrooms: 1
Rooms
- Room types: Laundry, Bedroom 2, Bedroom 3, Dining Room, Family Room, Kitchen, Living Room, Primary Bedroom
Primary bedroom
- Features: Beamed Ceilings, Hardwood Floors, Rollin Shower
- Level: Main
Bedroom 2
- Features: Builtin Features, Wallto Wall Carpet
- Level: Lower
Bedroom 3
- Features: Wallto Wall Carpet
- Level: Lower
Dining room
- Features: Beamed Ceilings, Deck, Great Room, Hardwood Floors, Kitchen Dining Room Combo
- Level: Main
Family room
- Features: Deck, Sliding Doors, Wallto Wall Carpet
- Level: Lower
Kitchen
- Features: Beamed Ceilings, Dishwasher, Gas Appliances, Hardwood Floors, Microwave, Builtin Oven
- Level: Main
Living room
- Features: Beamed Ceilings, Deck, Great Room, Hardwood Floors, Vaulted Ceiling
- Level: Main
Heating
- Forced Air
Cooling
- Heat Pump
Appliances
- Included: Built In Oven, Cooktop, Dishwasher, Free-Standing Refrigerator, Gas Appliances, Microwave, Range Hood, Stainless Steel Appliance(s), Washer/Dryer, Electric Water Heater
Features
- Ceiling Fan(s), Granite, High Ceilings, High Speed Internet, Marble, Vaulted Ceiling(s), Built-in Features, Beamed Ceilings, Great Room, Kitchen Dining Room Combo, Rollin Shower, Tile
- Flooring: Hardwood, Tile, Wall to Wall Carpet
- Doors: Sliding Doors
- Windows: Double Pane Windows, Vinyl Frames
Interior area
- Total structure area: 1,750
- Total interior livable area: 1,750 sqft
Property
Parking
- Total spaces: 2
- Parking features: Driveway, Parking Pad, RV Access/Parking, RV Boat Storage, Garage Door Opener, Detached
- Garage spaces: 2
- Has uncovered spaces: Yes
Accessibility
- Accessibility features: Garage On Main, Natural Lighting, Parking, Walkin Shower, Accessibility
Features
- Stories: 2
- Patio & porch: Deck, Porch
- Exterior features: Garden, Rain Barrel/Cistern(s), Yard
- Has view: Yes
- View description: Mountain(s), Territorial, Valley
Lot
- Size: 5.91 Acres
- Features: Gentle Sloping, Level, Sloped, Trees, Sprinkler, Acres 5 to 7
Details
- Additional structures: RVParking, RVBoatStorage
- Parcel number: R43059
- Zoning: FF
Construction
Type & style
- Home type: SingleFamily
- Architectural style: Contemporary,Custom Style
- Property subtype: Residential, Single Family Residence
Materials
- Wood Siding
- Foundation: Concrete Perimeter
- Roof: Metal
Condition
- Resale
- New construction: No
- Year built: 1993
Utilities & green energy
- Gas: Gas
- Sewer: Standard Septic
- Water: Other, Public
- Utilities for property: Cable Connected, Satellite Internet Service
Green energy
- Water conservation: Dual Flush Toilet
Community & HOA
Community
- Subdivision: East Sixth Ave
HOA
- Has HOA: No
Location
- Region: Sutherlin
Financial & listing details
- Price per square foot: $277/sqft
- Tax assessed value: $428,130
- Annual tax amount: $1,988
- Date on market: 4/7/2026
- Cumulative days on market: 37 days
- Listing terms: Cash,Conventional,FHA,VA Loan
- Road surface type: Gravel, Paved
Price history
| Date | Event | Price |
|---|---|---|
| 6/18/2026 | Sold | $485,000-2.8%$277/sqft |
Source:  RMLS (OR) #186004615 Report a problem RMLS (OR) #186004615 Report a problem | ||
| 5/14/2026 | Pending sale | $499,000$285/sqft |
Source: RMLS (OR) #186004615 Report a problem | ||
| 4/7/2026 | Listed for sale | $499,000-0.2%$285/sqft |
Source: RMLS (OR) #186004615 Report a problem | ||
| 6/11/2021 | Sold | $500,000$286/sqft |
Source: RMLS (OR) #21269316 Report a problem | ||
| 6/3/2021 | Pending sale | $500,000$286/sqft |
Source: RMLS (OR) #21269316 Report a problem | ||
| 5/26/2021 | Price change | $500,000-9.1%$286/sqft |
Source: RMLS (OR) #21269316 Report a problem | ||
| 4/15/2021 | Listed for sale | $550,000$314/sqft |
Source: RMLS (OR) #21269316 Report a problem | ||
Public tax history
| Year | Property taxes | Tax assessment |
|---|---|---|
| 2025 | $1,989 +3.5% | $260,194 +3% |
| 2024 | $1,922 +2.9% | $252,617 +3% |
| 2023 | $1,868 +2.9% | $245,260 +3% |
| 2022 | $1,815 +2.9% | $238,120 +3% |
| 2021 | $1,764 +17.3% | $231,187 +17.2% |
| 2020 | $1,504 +2.6% | $197,225 +2.8% |
| 2019 | $1,466 -0.5% | $191,890 -0.5% |
| 2018 | $1,473 | $192,935 |
Find assessor info on the county website
Neighborhood: 97479
Nearby homes
- $511,0004 bd2 ba2.1k sqft1906 E 6th Ave, Sutherlin, OR 97479Off Market
- $255,100-- bd-- ba1.2k sqft1906 E 6th Ave, Sutherlin, OR 97479Off Market
- $870,9003 bd2 ba3.2k sqft2083 E 6th Ave, Sutherlin, OR 97479Off Market
- $783,6004 bd3 ba3k sqft1900 E 6th Ave, Sutherlin, OR 97479Off Market
- $642,8003 bd3 ba2.4k sqft2170 E 6th Ave, Sutherlin, OR 97479Off Market
- $963 bd4 ba2.4k sqft2170 E 6th Ave, Sutherlin, OR 97479Off Market
- $599,0003 bd2 ba2.4k sqft2170 E 6th Ave, Sutherlin, OR 97479Off Market
- $125,0001.03 Acres1917 E 6th Ave, Sutherlin, OR 97479Sold
Nearby schools
GreatSchools rating
- 4/10Oakland Elementary SchoolGrades: K-4Distance: 2 mi
- 5/10Lincoln Middle SchoolGrades: 5-8Distance: 2.1 mi
- 7/10Oakland High SchoolGrades: 9-12Distance: 2 mi
Schools provided by the listing agent
- Elementary: East Sutherlin
- Middle: Sutherlin
- High: Sutherlin
Source: RMLS (OR). This data may not be complete. We recommend contacting the local school district to confirm school assignments for this home.


Get pre-qualified for a loan
At Zillow Home Loans, we can pre-qualify you in as little as 5 minutes with no impact to your credit score.An equal housing lender. NMLS #10287.
- Oregon
- Douglas County
- Sutherlin
- 97479
- 1980 E 6th Ave
Nearby cities
Nearby zip codes
Other Sutherlin Topics
