Skip main navigation
Sold for $476,100
  • $476,100

    1980 Fairway Glen Ln #15, Saint Clair, MI 48079

    3beds
    3,180sqft
    Condominium, Duplex
    Built in 1999
    -- sqft lot
    $-- Zestimate®
    $150/sqft
    $-- Estimated rent

    Home value

    Not available

    Estimated sales range

    Not available

    Not available

    Zestimate® history
    Loading
    Loading...

    Owner options

    List your home for rent

    Find your next renter with Zillow Rental Manager. Plus, with online applications, you can quickly screen prospective tenants – for free.

    Learn more
    Refinance and save

    $3,316/mo

    Est. payment

    Refinancing to a lower rate could help reduce your monthly payments and save thousands over the life of the loan.

    See today's rates

    $3,316/mo

    Est. payment

    Explore your selling options

    Work with a Zillow partner agent

    Leverage their expertise and Zillow's premium Showcase listings to get your home seen by more buyers.

    Get started

    List with your own agent

    Get your home in front of millions of buyers by listing it on Zillow.

    Learn how to do it

    Sell it yourself

    Take full control of how buyers see your home on Zillow by listing For Sale by Owner (FSBO).

    List your home

    What's special

    Split ranch designWooded backyardCedar deckCustom window treatmentsComplete renovationLoads of storageEngineered wood floors
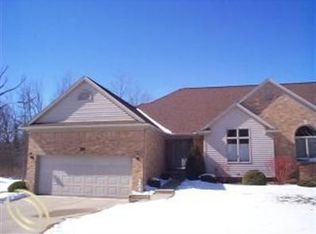
    This spectacular condo has an amazing amount of privacy, has had a complete renovation with major upgrades and custom appointments added, plus you will love the privacy of the wooded backyard. It features a full finished walkout lower level & golf cart access to the private country club course if you take a membership. The location in the complex is nice because it is on the west side with woods in the back adding privacy & seclusion. The owners have seen deer behind their unit frequently! You have some distant views of the 14th fairway from the deck. This floor plan has been very popular as it features a split ranch design with a formal dining room off the great room, & a breakfast room which is open to the kitchen. The great room has a vaulted ceiling with plant ledges, custom window treatments with remote, & new engineered wood floors were added through most of the main floor. The kitchen had a section of wall removed to open it further, has new wood cabinets, 2” thick granite counters, & custom tile backsplash, plus stainless steel appliances throughout. There is also a breakfast room open to the kitchen with a door wall to the rear & the cedar deck. The foyer offers an open staircase to the walkout lower level which is completely finished. The master suite has a vaulted ceiling with ceiling fan, walk in closet, and attached bath with double sinks, bathtub, and separate shower. The second guest bedroom has a large wall closet & guest bath next to it doubles as the powder room. There is a first floor laundry that is the most amazing space, which was completely custom built by this owner to include built in hampers & loads of storage, plus the washer & dryer are tucked under a folding counter with quartz top.

    Zillow last checked:

    Listing updated:

    Listed by:

    Linda Bailey 810-241-3184,

    Sine & Monaghan Realtors LLC St Clair

    Bought with:

    Diane Greig, 6501326798

    St. Clair Realty

    Source: MiRealSource,MLS#: 50180856MLS LogoOriginating MLS: MiRealSource

    Facts & features

    Interior

    Bedrooms & bathrooms
    • Bedrooms: 3
    • Bathrooms: 3
    • Full bathrooms: 3
    • Main level bathrooms: 2
    • Main level bedrooms: 2
    Rooms
    • Room types: Family Room, Bedroom, Laundry, Master Bedroom, Master Bathroom, Basement Full Bath, Bathroom, Breakfast Nook/Room, Dining Room
    Primary bedroom
    • Level: First
    Bedroom 1
    • Features: Wood
    • Level: Main
    • Area: 224
    • Dimensions: 16 x 14
    Bedroom 2
    • Features: Wood
    • Level: Main
    • Area: 182
    • Dimensions: 14 x 13
    Bedroom 3
    • Features: Carpet
    • Level: Lower
    • Area: 192
    • Dimensions: 16 x 12
    Bathroom 1
    • Features: Ceramic
    • Level: Main
    • Area: 77
    • Dimensions: 11 x 7
    Bathroom 2
    • Features: Ceramic
    • Level: Main
    • Area: 56
    • Dimensions: 8 x 7
    Bathroom 3
    • Features: Vinyl
    • Level: Lower
    • Area: 70
    • Dimensions: 10 x 7
    Dining room
    • Features: Wood
    • Level: Main
    • Area: 168
    • Dimensions: 14 x 12
    Family room
    • Features: Vinyl
    • Level: Lower
    • Area: 552
    • Dimensions: 24 x 23
    Great room
    • Level: Main
    • Area: 272
    • Dimensions: 17 x 16
    Kitchen
    • Features: Wood
    • Level: Main
    • Area: 169
    • Dimensions: 13 x 13
    Office
    • Level: Lower
    • Area: 132
    • Dimensions: 12 x 11
    Heating
    • Forced Air, Natural Gas
    Cooling
    • Ceiling Fan(s), Central Air, Exhaust Fan
    Appliances
    • Included: Dishwasher, Dryer, Microwave, Range/Oven, Washer, Gas Water Heater
    • Laundry: First Floor Laundry, Main Level
    Features
    • Cathedral/Vaulted Ceiling, Sump Pump, Walk-In Closet(s)
    • Flooring: Ceramic Tile, Hardwood, Wood, Carpet, Vinyl
    • Windows: Window Treatments
    • Basement: Daylight,Finished,Walk-Out Access,Brick
    • Has fireplace: No
    • Common walls with other units/homes: End Unit
    Interior area
    • Total structure area: 3,360
    • Total interior livable area: 3,180 sqft
    • Finished area above ground: 1,680
    • Finished area below ground: 1,500

    Property

    Parking
    • Total spaces: 2.75
    • Parking features: Garage, Attached, Electric in Garage, Garage Door Opener
    • Attached garage spaces: 2.75
    Features
    • Levels: One
    • Stories: 1
    • Patio & porch: Patio, Porch
    • Exterior features: Lawn Sprinkler, Street Lights
    • Has spa: Yes
    • Spa features: Spa/Jetted Tub
    Lot
    • Features: Dead End, On Golf Course
    Details
    • Parcel number: 309400015000
    • Zoning description: Multi-Family
    • Special conditions: Private

    Construction

    Type & style
    • Home type: Condo
    • Architectural style: Ranch
    • Property subtype: Condominium, Duplex
    • Attached to another structure: Yes
    Materials
    • Brick
    • Foundation: Basement, Brick
    Condition
    • New construction: No
    • Year built: 1999

    Utilities & green energy

    • Sewer: Public Sanitary
    • Water: Public
    • Utilities for property: Cable/Internet Avail.

    Community & HOA

    Community
    • Security: Security System
    • Subdivision: Fairway Glen Condo
    HOA
    • Has HOA: Yes
    • Amenities included: Street Lights
    • Services included: Maintenance Grounds, Snow Removal, Trash, Maintenance Structure
    • HOA fee: $260 monthly
    • HOA phone: 810-289-9209
    Location
    • Region: Saint Clair

    Financial & listing details

    • Price per square foot: $150/sqft
    • Annual tax amount: $3,087
    • Date on market: 7/7/2025
    • Cumulative days on market: 3 days
    • Listing agreement: Exclusive Right To Sell
    • Listing terms: Cash,Conventional
    • Road surface type: Paved

    Price history

    DateEventPrice
    7/22/2025Sold$476,100+1.3%$150/sqft
    Source: MiRealSource #50180856 Report a problem
    7/10/2025Pending sale$469,900$148/sqft
    Source: MiRealSource #50180856 Report a problem
    7/7/2025Listed for sale$469,900$148/sqft
    Source: MiRealSource #50180856 Report a problem

    Public tax history

    Tax history is unavailable.

    Neighborhood: 48079

    Nearby schools

    GreatSchools rating
    Schools provided by the listing agent
    • District: East China School District

    Source: MiRealSource. This data may not be complete. We recommend contacting the local school district to confirm school assignments for this home.

    Get pre-qualified for a loan
    At Zillow Home Loans, we can pre-qualify you in as little as 5 minutes with no impact to your credit score.

    An equal housing lender. NMLS #10287.