Don’t wait to build when you can move in now, with ALL APPLIANCES conveying with the house-- including fridge, washer, dryer, and Builder’s 2-10 Warranty! Located on one of the best lots in Eagle Hammock, you’ll enjoy PREMIUM WATER VIEWS & tranquil nature views from your kitchen sink, family room, dining room, and primary bedroom! EXPLORE THE HOME WITH THE WALK THRU VIDEO LINK. Plus save $33,000 in CDD fees, as the portion for the bond has already been paid in full for this property, AND the house is located in a USDA opportunity zone. Beyond those sweet savings, using a preferred lender, you may be able to lock in a lower-than-market interest rate! Inside the house you’ll find lovely WOOD-LOOK LUXURY VINYL running throughout what is sure to become the heart of your home. The kitchen features a large butterfly island, corner closet pantry, Samsung appliances, and beautiful light gray Shaker cabinets, including a convenient drop-zone just inside the entry from the garage. The family cook will love to serve up meals in the adjacent Dining Space, while feeling a part of the action overlooking the family room. This great room is airy and open, with light bathing the space through energy efficient, double-paned windows. Each morning when you awake in your Primary Suite, the calming pond views out your windows start the tone for the day. A large tile shower awaits in the en suite bathroom, along with DOUBLE-SINK VANITY, and spacious WALK-IN CLOSET. Down the hall two sizable secondary bedrooms surround a Jack and Jill bathroom, also with double sinks and separate water closet. The house also features a 4th flex space that is perfect for your at-home office, playroom, gameroom, and could be easily walled-in for a private guest room or bedroom. On top of that, the house has deep closets in the bedrooms, and plenty of storage and linen closets. Plan to meet friendly neighbors just down the street at the community pool and playground, included in the low annual $250 HOA fee. Eagle Hammock is just minutes to Legoland, as well as shopping and restaurants. Come see your new home today!
Sold for $330,000
$330,000
1980 GOLDEN BEAK DRIVE, EAGLE LAKE, FL 33839
4beds
2,012sqft
Single Family Residence
Built in 2023
4,800 Square Feet Lot
$304,000 Zestimate®
$164/sqft
$2,210 Estimated rent
Home value
$304,000
$289,000 - $319,000
$2,210/mo
Zestimate® history
Owner options
List your home for rent
$2,210/mo
Rent Zestimate®
Find your next renter with Zillow Rental Manager. Plus, with online applications, you can quickly screen prospective tenants – for free.
$2,210/mo
Rent Zestimate®
Refinance and save
$2,233/mo
Est. payment
Refinancing to a lower rate could help reduce your monthly payments and save thousands over the life of the loan.
$2,233/mo
Est. payment
Explore your selling options
Work with a Zillow partner agent
Leverage their expertise and Zillow's premium Showcase listings to get your home seen by more buyers.
Get startedList with your own agent
Get your home in front of millions of buyers by listing it on Zillow.
Learn how to do itSell it yourself
Take full control of how buyers see your home on Zillow by listing For Sale by Owner (FSBO).
List your homeWhat's special
Large butterfly islandCommunity poolPlenty of storageJack and jill bathroomPrivate guest roomPremium water viewsLarge tile shower
Zillow last checked:
Listing updated:
Listed by:
Chris Winn 407-970-6776,
BLOOM HOME GROUP REALTY LLC 407-434-9408
Bought with:
Lori Raath, 3371170
LAKE ASHTON REALTY INC.
Source: Stellar MLS,MLS#: O6176188 Originating MLS: Orlando Regional
Originating MLS: Orlando Regional
Facts & features
Interior
Bedrooms & bathrooms
- Bedrooms: 4
- Bathrooms: 3
- Full bathrooms: 2
- 1/2 bathrooms: 1
Rooms
- Room types: Loft
Primary bedroom
- Features: Walk-In Closet(s)
- Level: Second
- Dimensions: 13x13
Bedroom 2
- Features: Built-in Closet
- Level: Second
- Dimensions: 12x11
Bedroom 3
- Features: Built-in Closet
- Level: Second
- Dimensions: 12x11
Kitchen
- Level: First
- Dimensions: 13x13
Living room
- Level: First
- Dimensions: 18x17
Loft
- Level: Second
- Dimensions: 13x10
Heating
- Central, Electric
Cooling
- Central Air
Appliances
- Included: Dishwasher, Dryer, Microwave, Range, Refrigerator, Washer
- Laundry: Laundry Room, Upper Level
Features
- Ceiling Fan(s), Eating Space In Kitchen, Kitchen/Family Room Combo, PrimaryBedroom Upstairs
- Flooring: Carpet, Ceramic Tile, Luxury Vinyl
- Doors: Sliding Doors
- Has fireplace: No
Interior area
- Total structure area: 2,492
- Total interior livable area: 2,012 sqft
Property
Parking
- Total spaces: 2
- Parking features: Garage - Attached
- Attached garage spaces: 2
Features
- Levels: Two
- Stories: 2
- Exterior features: Irrigation System
- Has view: Yes
- View description: Trees/Woods, Water, Pond
- Has water view: Yes
- Water view: Water,Pond
Lot
- Size: 4,800 Square Feet
Details
- Parcel number: 262908686703001010
- Special conditions: None
Construction
Type & style
- Home type: SingleFamily
- Architectural style: Florida
- Property subtype: Single Family Residence
Materials
- Block, Stucco
- Foundation: Slab
- Roof: Shingle
Condition
- New construction: No
- Year built: 2023
Utilities & green energy
- Sewer: Public Sewer
- Water: Public
- Utilities for property: Public
Community & HOA
Community
- Features: Community Mailbox, Playground, Pool
- Pet fee: $0 monthly
- Subdivision: EAGLE HAMMOCK
HOA
- Has HOA: Yes
- Amenities included: Playground, Pool
- HOA fee: $21 monthly
- HOA name: Denise Abercrombie
- HOA phone: 863-940-2863
Location
- Region: Eagle Lake
Financial & listing details
- Price per square foot: $164/sqft
- Tax assessed value: $243,271
- Annual tax amount: $2,592
- Date on market: 2/8/2024
- Cumulative days on market: 204 days
- Listing terms: Cash,Conventional,FHA,USDA Loan,VA Loan
- Ownership: Fee Simple
- Total actual rent: 0
- Road surface type: Asphalt
Price history
| Date | Event | Price |
|---|---|---|
| 3/28/2024 | Sold | $330,000$164/sqft |
Source:  Stellar MLS #O6176188 Report a problem Stellar MLS #O6176188 Report a problem | ||
| 2/26/2024 | Pending sale | $330,000$164/sqft |
Source: Stellar MLS #O6176188 Report a problem | ||
| 2/8/2024 | Listed for sale | $330,000-4.3%$164/sqft |
Source: Stellar MLS #O6176188 Report a problem | ||
| 2/1/2024 | Listing removed | -- |
Source: Stellar MLS #S5088777 Report a problem | ||
| 10/2/2023 | Price change | $345,000-0.6%$171/sqft |
Source: Stellar MLS #S5088777 Report a problem | ||
| 8/23/2023 | Price change | $347,000-0.8%$172/sqft |
Source: Stellar MLS #S5088777 Report a problem | ||
| 7/28/2023 | Listed for sale | $349,900+10%$174/sqft |
Source: Stellar MLS #S5088777 Report a problem | ||
| 2/9/2023 | Sold | $318,100+0%$158/sqft |
Source: Public Record Report a problem | ||
| 1/11/2023 | Pending sale | $318,080$158/sqft |
Source: Stellar MLS #L4932092 Report a problem | ||
| 1/4/2023 | Price change | $318,080-7.8%$158/sqft |
Source: Stellar MLS #L4932092 Report a problem | ||
| 8/10/2022 | Listed for sale | $345,080$172/sqft |
Source: Stellar MLS #L4932092 Report a problem | ||
Public tax history
| Year | Property taxes | Tax assessment |
|---|---|---|
| 2025 | $3,941 -5.8% | $243,271 -4.5% |
| 2024 | $4,183 +261.5% | $254,859 +339.4% |
| 2023 | $1,157 +495.5% | $58,000 +499.7% |
| 2022 | $194 | $9,672 |
Find assessor info on the county website
Neighborhood: 33839
Nearby homes
- $299,9904 bd3 ba1.9k sqft1984 Golden Beak Dr, Eagle Lake, FL 33839Sold

- $333,1014 bd2 ba1.7k sqft1976 Golden Beak Dr, Eagle Lake, FL 33839Sold
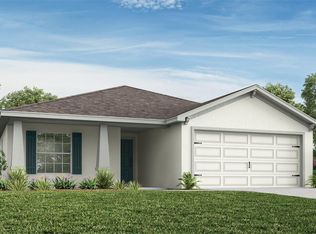
- $276,9903 bd3 ba1.5k sqft1988 Golden Beak Dr, Eagle Lake, FL 33839Sold

- $339,9003 bd2 ba1.8k sqft1972 Golden Beak Dr, Eagle Lake, FL 33839Sold
- $325,2404 bd2 ba1.7k sqft1992 Golden Beak Dr, Eagle Lake, FL 33839Sold
- $273,0003 bd2 ba1.5k sqft2274 Majestic Span Ave, Eagle Lake, FL 33839Sold
- $325,5954 bd2 ba1.7k sqft1968 Golden Beak Dr, Eagle Lake, FL 33839Sold
- $333,0554 bd2 ba2k sqft1996 Golden Beak Dr, Eagle Lake, FL 33839Sold
Nearby schools
GreatSchools rating
- 3/10Pinewood Elementary SchoolGrades: PK-5Distance: 0.5 mi
- 4/10Westwood Middle SchoolGrades: 6-8Distance: 4.2 mi
- 2/10Lake Region High SchoolGrades: 9-12Distance: 0.4 mi
Schools provided by the listing agent
- Elementary: Pinewood Elem
- Middle: Westwood Middle
- High: Lake Region High
Source: Stellar MLS. This data may not be complete. We recommend contacting the local school district to confirm school assignments for this home.
Get a cash offer in 3 minutes
Find out how much your home could sell for in as little as 3 minutes with a no-obligation cash offer.
Estimated market value
$304,000
Get a cash offer in 3 minutes
Find out how much your home could sell for in as little as 3 minutes with a no-obligation cash offer.
Estimated market value
$304,000
- Florida
- Polk County
- Eagle Lake
- 33839
- 1980 GOLDEN BEAK DRIVE
Nearby cities
Nearby zip codes
Other Eagle Lake Topics
