Well maintained residence is situated in the desirable Canyon Creek neighborhood at the end of a cul-de-sac with no side neighbors! The inviting front porch invites you in and overlooks the landscaped front yard oasis. As you enter, you're greeted by the main level's soaring vaulted ceilings that create an airy feel on the main floor. The open kitchen and dining space seamlessly flow from the entrance, forming the heart of the home where cherished memories are created. The lower level family room is an oasis of comfort, providing a cozy retreat for relaxation. Sliding glass doors open to the patio, connecting indoor and outdoor living spaces effortlessly. Convenience abounds with direct access to the attached 3-car garage and a well-placed half bath on this level. Ascend the staircase to the upper level, where you'll find the primary bedroom adorned with vaulted ceilings and an en-suite bath. Additionally, two more bedrooms await, connected by a Jack and Jill style bath, providing comfort and functionality. For those seeking ample storage space, the unfinished basement is a blank canvas awaiting your customization. Outside, the fully fenced yard exudes serenity, with a lush lawn, sun-drenched deck, and mature landscaping creating a picturesque backdrop for outdoor enjoyment. This residence boasts an exceptional location with parks and scenic trails nearby, inviting you to explore the great outdoors. Improvements include a new furnace and AC and new driveway. Roof is 2 years old. Home has a Enjoy trips to downtown Erie just minutes away, offering a vibrant community with a host of entertainment and restaurants!
Sold for $539,000
$539,000
1980 Hamron Court, Erie, CO 80516
3beds
1,930sqft
Single Family Residence
Built in 1997
0.26 Acres Lot
$612,500 Zestimate®
$279/sqft
$3,396 Estimated rent
Home value
$612,500
$582,000 - $643,000
$3,396/mo
Zestimate® history
Owner options
List your home for rent
$3,396/mo
Rent Zestimate®
Find your next renter with Zillow Rental Manager. Plus, with online applications, you can quickly screen prospective tenants – for free.
$3,396/mo
Rent Zestimate®
Refinance and save
$3,168/mo
Est. payment
Refinancing to a lower rate could help reduce your monthly payments and save thousands over the life of the loan.
$3,168/mo
Est. payment
Explore your selling options
Work with a Zillow partner agent
Leverage their expertise and Zillow's premium Showcase listings to get your home seen by more buyers.
Get startedList with your own agent
Get your home in front of millions of buyers by listing it on Zillow.
Learn how to do itSell it yourself
Take full control of how buyers see your home on Zillow by listing For Sale by Owner (FSBO).
List your homeWhat's special
Dining spaceAmple storage spaceEnd of a cul-de-sacVaulted ceilingsNew furnaceSun-drenched deckMature landscaping
Zillow last checked:
Listing updated:
Listed by:
Cindy Munoz 720-987-4258 cynthia.munoz@redfin.com,
Redfin Corporation,
Ray Munoz 303-990-1167,
Redfin Corporation
Bought with:
Terri Gray, 100009035
Milehimodern
Source: REcolorado as distributed by MLS GRID,MLS#: 9142974
Facts & features
Interior
Bedrooms & bathrooms
- Bedrooms: 3
- Bathrooms: 3
- Full bathrooms: 2
- 1/2 bathrooms: 1
- Main level bathrooms: 1
Primary bedroom
- Description: Vaulted Ceilings, En-Suite Bathroom, Carpet Flooring
- Level: Upper
- Area: 195 Square Feet
- Dimensions: 15 x 13
Bedroom
- Description: Access To Jack And Jill Bathroom, Closet, Carpet Flooring
- Level: Upper
- Area: 99 Square Feet
- Dimensions: 11 x 9
Bedroom
- Description: Access To Jack And Jill Bathroom, Closet, Carpet Flooring
- Level: Upper
- Area: 99 Square Feet
- Dimensions: 11 x 9
Primary bathroom
- Description: Sink With Vanity, Tub/Shower Combination, Carpet Flooring
- Level: Upper
- Area: 55 Square Feet
- Dimensions: 11 x 5
Bathroom
- Description: Pedestal Sink, Laminate Flooring
- Level: Main
- Area: 18 Square Feet
- Dimensions: 3 x 6
Bathroom
- Description: Sink With Vanity, Tub/Shower Combination, Tile Flooring
- Level: Upper
- Area: 63 Square Feet
- Dimensions: 7 x 9
Dining room
- Description: Vaulted Ceilings, Laminate Flooring
- Level: Main
- Area: 50 Square Feet
- Dimensions: 10 x 5
Kitchen
- Description: Vaulted Ceilings, Appliances, Cabinetry, Kitchen Island, Laminate Flooring
- Level: Main
- Area: 132 Square Feet
- Dimensions: 11 x 12
Living room
- Description: Sliding Glass Door To Patio, Laminate Flooring
- Level: Lower
- Area: 361 Square Feet
- Dimensions: 19 x 19
Heating
- Forced Air, Hot Water, Natural Gas, Radiant
Cooling
- Central Air
Appliances
- Included: Dishwasher, Gas Water Heater, Microwave, Range, Refrigerator, Self Cleaning Oven
Features
- Built-in Features, High Speed Internet, Jack & Jill Bathroom, Kitchen Island, Laminate Counters, Primary Suite, Radon Mitigation System, Smart Thermostat, Smoke Free, Walk-In Closet(s)
- Flooring: Carpet, Laminate
- Basement: Unfinished
Interior area
- Total structure area: 1,930
- Total interior livable area: 1,930 sqft
- Finished area above ground: 1,534
- Finished area below ground: 0
Property
Parking
- Total spaces: 3
- Parking features: Concrete
- Attached garage spaces: 3
Features
- Levels: Multi/Split
- Patio & porch: Deck, Front Porch
- Exterior features: Private Yard
- Fencing: Full
Lot
- Size: 0.26 Acres
- Features: Corner Lot, Cul-De-Sac, Sprinklers In Front, Sprinklers In Rear
Details
- Parcel number: R0121545
- Special conditions: Standard
Construction
Type & style
- Home type: SingleFamily
- Property subtype: Single Family Residence
Materials
- Frame
- Roof: Composition
Condition
- Year built: 1997
Utilities & green energy
- Sewer: Public Sewer
- Water: Public
- Utilities for property: Cable Available, Electricity Connected, Internet Access (Wired), Natural Gas Connected
Green energy
- Energy efficient items: Lighting, Thermostat
Community & HOA
Community
- Security: Carbon Monoxide Detector(s), Radon Detector, Smart Cameras, Smoke Detector(s), Video Doorbell
- Subdivision: Canyon Creek
HOA
- Has HOA: Yes
- Amenities included: Playground
- Services included: Recycling, Road Maintenance, Trash
- HOA fee: $48 monthly
- HOA name: 4 Seasons Management Group
- HOA phone: 303-952-4004
Location
- Region: Erie
Financial & listing details
- Price per square foot: $279/sqft
- Tax assessed value: $603,900
- Annual tax amount: $3,597
- Date on market: 9/8/2023
- Listing terms: Cash,Conventional,FHA,VA Loan
- Exclusions: Washer, Dryer, Sellers Personal Property
- Ownership: Individual
- Electric utility on property: Yes
Price history
| Date | Event | Price |
|---|---|---|
| 12/27/2023 | Sold | $539,000-0.9%$279/sqft |
Source:  REcolorado as distributed by MLS GRID #9142974 Report a problem REcolorado as distributed by MLS GRID #9142974 Report a problem | ||
| 11/17/2023 | Pending sale | $544,000$282/sqft |
Source: REcolorado as distributed by MLS GRID #9142974 Report a problem | ||
| 11/14/2023 | Price change | $544,000-0.9%$282/sqft |
Source: REcolorado as distributed by MLS GRID #9142974 Report a problem | ||
| 10/30/2023 | Price change | $549,000-2%$284/sqft |
Source: REcolorado as distributed by MLS GRID #9142974 Report a problem | ||
| 10/12/2023 | Price change | $560,000-2.6%$290/sqft |
Source: REcolorado as distributed by MLS GRID #9142974 Report a problem | ||
| 9/30/2023 | Price change | $575,000-3.4%$298/sqft |
Source: REcolorado as distributed by MLS GRID #9142974 Report a problem | ||
| 9/8/2023 | Listed for sale | $595,000+151.6%$308/sqft |
Source: REcolorado as distributed by MLS GRID #9142974 Report a problem | ||
| 5/10/2010 | Sold | $236,500-8.6%$123/sqft |
Source: Public Record Report a problem | ||
| 12/21/2009 | Listing removed | $258,800$134/sqft |
Source: Prudential Real Estate #611342 Report a problem | ||
| 11/26/2009 | Price change | $258,800-2.3%$134/sqft |
Source: Prudential Real Estate #611342 Report a problem | ||
| 10/6/2009 | Listed for sale | $265,000+11.3%$137/sqft |
Source: RE/MAX Alliance #817732 Report a problem | ||
| 10/28/2004 | Sold | $238,000+1.1%$123/sqft |
Source: Public Record Report a problem | ||
| 8/27/2002 | Sold | $235,500+55.9%$122/sqft |
Source: Public Record Report a problem | ||
| 5/29/1997 | Sold | $151,031$78/sqft |
Source: Public Record Report a problem | ||
Public tax history
| Year | Property taxes | Tax assessment |
|---|---|---|
| 2025 | $4,327 +1.1% | $37,744 -9% |
| 2024 | $4,278 +18.9% | $41,460 -1% |
| 2023 | $3,597 -1.7% | $41,862 +37.8% |
| 2022 | $3,660 +6.7% | $30,385 -2.8% |
| 2021 | $3,431 | $31,259 +6.4% |
| 2020 | $3,431 +8.8% | $29,366 |
| 2019 | $3,153 | $29,366 +8.7% |
| 2018 | $3,153 | $27,014 -9.5% |
| 2017 | $3,153 +14% | $29,866 +23.2% |
| 2016 | $2,766 +4.2% | $24,238 +20.1% |
| 2015 | $2,655 +17.5% | $20,178 |
| 2014 | $2,260 +0.7% | $20,178 |
| 2013 | $2,244 +5.5% | $20,178 +0.6% |
| 2012 | $2,126 -4.2% | $20,059 |
| 2011 | $2,219 +1.7% | -- |
| 2010 | $2,182 -2.9% | $21,050 |
| 2009 | $2,247 +13.7% | $21,050 -15.5% |
| 2008 | $1,977 +7.7% | $24,910 |
| 2007 | $1,836 +6.9% | $24,910 +8.4% |
| 2006 | $1,717 -1.3% | $22,970 |
| 2005 | $1,740 +5.9% | $22,970 -5.9% |
| 2004 | $1,643 +4.1% | $24,410 |
| 2003 | $1,579 +10.2% | $24,410 +20.8% |
| 2002 | $1,433 | $20,210 -90.9% |
| 2001 | -- | $220,900 |
Find assessor info on the county website
Neighborhood: 80516
Nearby homes
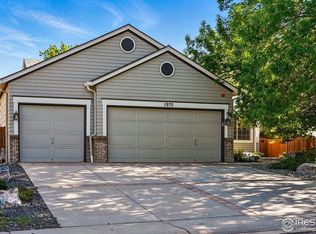
- $627,0003 bd2 ba2.8k sqft1970 Hamron Ct, Erie, CO 80516Sold
- $765,3004 bd4 ba3.3k sqft1981 Seidler Ct, Erie, CO 80516Off Market
- $745,1004 bd4 ba3.2k sqft1958 Hamron Ct, Erie, CO 80516Off Market
- $697,9003 bd2 ba1.4k sqft1969 Seidler Ct, Erie, CO 80516Off Market
- $623,0003 bd3 ba1.5k sqft1981 Hamron Ct, Erie, CO 80516Off Market
- $658,0003 bd2 ba2.1k sqft1955 Seidler Ct, Erie, CO 80516Off Market
- $676,1004 bd3 ba2.8k sqft1948 Hamron Ct, Erie, CO 80516Off Market
- $672,3004 bd3 ba2.4k sqft215 Maplewood Dr, Erie, CO 80516Off Market
Nearby schools
GreatSchools rating
- 7/10Red Hawk ElementaryGrades: PK-5Distance: 0.4 mi
- 6/10Erie Middle SchoolGrades: 6-8Distance: 1.3 mi
- 8/10Erie High SchoolGrades: 9-12Distance: 3.1 mi
Schools provided by the listing agent
- Elementary: Red Hawk
- Middle: Erie
- High: Erie
- District: St. Vrain Valley RE-1J
Source: REcolorado as distributed by MLS GRID. This data may not be complete. We recommend contacting the local school district to confirm school assignments for this home.
Get a cash offer in 3 minutes
Find out how much your home could sell for in as little as 3 minutes with a no-obligation cash offer.
Estimated market value
$612,500
Get a cash offer in 3 minutes
Find out how much your home could sell for in as little as 3 minutes with a no-obligation cash offer.
Estimated market value
$612,500
- Colorado
- Boulder County
- Erie
- 80516
- 1980 Hamron Court
Nearby cities
Nearby zip codes
Other Erie Topics
