Welcome to your dream ranch home nestled in a serene neighborhood! This charming abode boasts a seamless blend of comfort and style, offering a delightful living experience for you and your loved ones. Upon entry, you're greeted by the inviting ambiance of this bright and airy home. The spacious living room is adorned with ample natural light cascading through large windows, creating a warm and welcoming atmosphere perfect for relaxation or entertaining guests. The well-appointed kitchen is a culinary haven, featuring modern appliances, sleek countertops, and cabinet space for your storage needs. Whether you're preparing a gourmet meal or enjoying a casual breakfast, this kitchen is sure to inspire your inner chef. This home offers three bedrooms, providing ample space for rest and relaxation. Downstairs, the finished basement offers additional living space and versatility. Complete with a full bathroom and a convenient laundry room, this area is perfect for accommodating guests, creating a home office, or enjoying movie nights with loved ones. Step outside and discover your own private oasis in the expansive backyard. Perfect for outdoor gatherings or simply soaking up the sunshine, the large yard offers endless possibilities for outdoor enjoyment. Plus, with a two-car garage, you'll have plenty of space for parking and storage. With its fresh aesthetic and thoughtful design, this ranch home is ready to welcome you home. Don't miss your chance to make this beautiful property yours - schedule a showing today and experience the epitome of comfortable living!
Closed
$441,900
1980 Illinois St, Des Plaines, IL 60018
3beds
1,682sqft
Single Family Residence
Built in 1958
6,250 Square Feet Lot
$480,000 Zestimate®
$263/sqft
$3,143 Estimated rent
Home value
$480,000
$442,000 - $518,000
$3,143/mo
Zestimate® history
Owner options
List your home for rent
$3,143/mo
Rent Zestimate®
Find your next renter with Zillow Rental Manager. Plus, with online applications, you can quickly screen prospective tenants – for free.
$3,143/mo
Rent Zestimate®
Refinance and save
$3,143/mo
Est. payment
Refinancing to a lower rate could help reduce your monthly payments and save thousands over the life of the loan.
$3,143/mo
Est. payment
Explore your selling options
Work with a Zillow partner agent
Leverage their expertise and Zillow's premium Showcase listings to get your home seen by more buyers.
Get startedList with your own agent
Get your home in front of millions of buyers by listing it on Zillow.
Learn how to do itSell it yourself
Take full control of how buyers see your home on Zillow by listing For Sale by Owner (FSBO).
List your homeWhat's special
Modern appliancesFinished basementLarge yardSleek countertopsPrivate oasisAmple natural lightCabinet space
Zillow last checked:
Listing updated:
Listed by:
Doris E E Rivera 773-852-6791,
Coldwell Banker Realty,
Christopher Rivera 773-852-5651,
Coldwell Banker Realty
Bought with:
Diane Oliveros
Oliveros Realty Company
Source: MRED as distributed by MLS GRID,MLS#: 12139163
Facts & features
Interior
Bedrooms & bathrooms
- Bedrooms: 3
- Bathrooms: 2
- Full bathrooms: 2
Rooms
- Room types: No additional rooms
Primary bedroom
- Features: Flooring (Hardwood), Window Treatments (Blinds)
- Level: Main
- Area: 126 Square Feet
- Dimensions: 14X9
Bedroom 2
- Features: Flooring (Hardwood), Window Treatments (Blinds)
- Level: Main
- Area: 110 Square Feet
- Dimensions: 11X10
Bedroom 3
- Features: Flooring (Hardwood), Window Treatments (Blinds)
- Level: Main
- Area: 88 Square Feet
- Dimensions: 8X11
Dining room
- Features: Flooring (Hardwood), Window Treatments (Blinds)
- Level: Main
- Area: 80 Square Feet
- Dimensions: 8X10
Family room
- Level: Basement
- Area: 1026 Square Feet
- Dimensions: 38X27
Kitchen
- Features: Kitchen (Eating Area-Breakfast Bar), Flooring (Hardwood), Window Treatments (Blinds)
- Level: Main
- Area: 132 Square Feet
- Dimensions: 12X11
Laundry
- Level: Basement
- Area: 64 Square Feet
- Dimensions: 8X8
Living room
- Features: Flooring (Hardwood), Window Treatments (Blinds)
- Level: Main
- Area: 140 Square Feet
- Dimensions: 14X10
Heating
- Natural Gas, Forced Air
Cooling
- Central Air
Appliances
- Included: Range, Refrigerator, Washer, Dryer
- Laundry: Gas Dryer Hookup
Features
- 1st Floor Bedroom, 1st Floor Full Bath, Granite Counters
- Flooring: Hardwood
- Basement: Finished,Full
Interior area
- Total structure area: 1,682
- Total interior livable area: 1,682 sqft
- Finished area below ground: 698
Property
Parking
- Total spaces: 2
- Parking features: Garage Door Opener, On Site, Garage Owned, Detached, Garage
- Garage spaces: 2
- Has uncovered spaces: Yes
Accessibility
- Accessibility features: No Disability Access
Features
- Stories: 1
- Patio & porch: Patio
- Fencing: Fenced
Lot
- Size: 6,250 Square Feet
- Dimensions: 50X125
Details
- Additional structures: Workshop
- Additional parcels included: 09292300300000
- Parcel number: 09292300290000
- Special conditions: None
- Other equipment: Ceiling Fan(s), Sump Pump
Construction
Type & style
- Home type: SingleFamily
- Architectural style: Ranch
- Property subtype: Single Family Residence
Materials
- Brick
- Foundation: Concrete Perimeter
- Roof: Asphalt
Condition
- New construction: No
- Year built: 1958
Utilities & green energy
- Electric: Circuit Breakers
- Sewer: Public Sewer
- Water: Lake Michigan, Public
Community & HOA
HOA
- Services included: None
Location
- Region: Des Plaines
Financial & listing details
- Price per square foot: $263/sqft
- Tax assessed value: $123,330
- Annual tax amount: $753
- Date on market: 8/15/2024
- Listing terms: VA
- Ownership: Fee Simple
Price history
| Date | Event | Price |
|---|---|---|
| 12/16/2024 | Sold | $441,900+0.5%$263/sqft |
Source:  MRED as distributed by MLS GRID #12139163 Report a problem MRED as distributed by MLS GRID #12139163 Report a problem | ||
| 11/19/2024 | Contingent | $439,900$262/sqft |
Source: MRED as distributed by MLS GRID #12139163 Report a problem | ||
| 9/16/2024 | Price change | $439,900-4.3%$262/sqft |
Source: MRED as distributed by MLS GRID #12139163 Report a problem | ||
| 9/8/2024 | Price change | $459,900-3.2%$273/sqft |
Source: MRED as distributed by MLS GRID #12139163 Report a problem | ||
| 9/4/2024 | Price change | $474,900-3.1%$282/sqft |
Source: MRED as distributed by MLS GRID #12139163 Report a problem | ||
| 8/24/2024 | Price change | $489,900-1%$291/sqft |
Source: MRED as distributed by MLS GRID #12139163 Report a problem | ||
| 8/15/2024 | Listed for sale | $494,900+1%$294/sqft |
Source: MRED as distributed by MLS GRID #12139163 Report a problem | ||
| 4/4/2024 | Listing removed | -- |
Source: MRED as distributed by MLS GRID #12016938 Report a problem | ||
| 3/31/2024 | Listed for sale | $489,900+56%$291/sqft |
Source: MRED as distributed by MLS GRID #12016938 Report a problem | ||
| 10/20/2023 | Sold | $314,000+16.3%$187/sqft |
Source: MRED as distributed by MLS GRID #11884221 Report a problem | ||
| 9/19/2023 | Contingent | $269,900$160/sqft |
Source: MRED as distributed by MLS GRID #11884221 Report a problem | ||
| 9/13/2023 | Listed for sale | $269,900$160/sqft |
Source: MRED as distributed by MLS GRID #11884221 Report a problem | ||
Public tax history
| Year | Property taxes | Tax assessment |
|---|---|---|
| 2024 | $3,325 +765.3% | $12,333 +0% |
| 2023 | $384 -0.7% | $12,332 |
| 2022 | $387 -14% | $12,332 +43.9% |
| 2021 | $450 +9.2% | $8,567 |
| 2020 | $412 +1.6% | $8,567 -11% |
| 2019 | $406 -10.2% | $9,626 -11.9% |
| 2018 | $452 +3.6% | $10,928 |
| 2017 | $436 -40.5% | $10,928 |
| 2016 | $733 -12.5% | $10,928 +14.6% |
| 2015 | $838 +4.3% | $9,533 |
| 2014 | $803 +0.2% | $9,533 |
| 2013 | $802 +20.8% | $9,533 -17.2% |
| 2012 | $664 -2.3% | $11,516 |
| 2011 | $679 +12.6% | $11,516 |
| 2010 | $604 +9.1% | $11,516 -10.4% |
| 2009 | $553 +2% | $12,859 -12% |
| 2008 | $543 -7.6% | $14,612 |
| 2007 | $587 -10.6% | $14,612 +30% |
| 2006 | $657 +0.3% | $11,238 |
| 2005 | $655 -2% | $11,238 |
| 2004 | $668 -7.1% | $11,238 +25.9% |
| 2003 | $719 +3.4% | $8,927 |
| 2002 | $695 -34.8% | $8,927 |
| 2001 | $1,066 +1.2% | $8,927 +18.8% |
| 2000 | $1,053 +0% | $7,513 |
| 1999 | $1,053 | $7,513 |
Find assessor info on the county website
Neighborhood: 60018
Nearby homes
- $245,7002 bd1 ba984 sqft1980 Illinois St, Des Plaines, IL 60018Off Market
- $271,6002 bd1 ba728 sqft1966 Illinois St, Des Plaines, IL 60018Off Market
- $446,7004 bd2 ba1.4k sqft1984 Illinois St, Des Plaines, IL 60018Off Market
- $188,1001 bd1 ba800 sqft1960 Illinois St #LL, Des Plaines, IL 60018Off Market
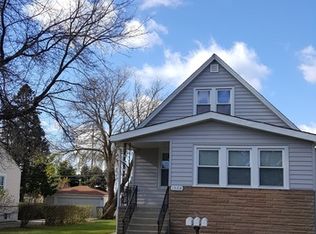
- $358,2003 bd1 ba1.6k sqft1960 Illinois St, Des Plaines, IL 60018Off Market
- $---- bd-- ba-- sqft1960 Illinois St APT 1, Des Plaines, IL 60018Off Market
- $352,4003 bd2 ba1.1k sqft1496 Howard Ave, Des Plaines, IL 60018Off Market
- $348,6003 bd2 ba1.1k sqft1496 Howard Ave, Des Plaines, IL 60018Off Market
Nearby schools
GreatSchools rating
- 7/10South Elementary SchoolGrades: K-5Distance: 0.2 mi
- 8/10Iroquois Community SchoolGrades: K-8Distance: 0.6 mi
- 9/10Maine West High SchoolGrades: 9-12Distance: 1 mi
Schools provided by the listing agent
- Elementary: South Elementary School
- Middle: Algonquin Middle School
- High: Maine West High School
- District: 62
Source: MRED as distributed by MLS GRID. This data may not be complete. We recommend contacting the local school district to confirm school assignments for this home.
Get a cash offer in 3 minutes
Find out how much your home could sell for in as little as 3 minutes with a no-obligation cash offer.
Estimated market value
$480,000
Get a cash offer in 3 minutes
Find out how much your home could sell for in as little as 3 minutes with a no-obligation cash offer.
Estimated market value
$480,000
- Illinois
- Cook County
- Des Plaines
- 60018
- 1980 Illinois St
Nearby cities
Nearby zip codes
Other Des Plaines Topics
