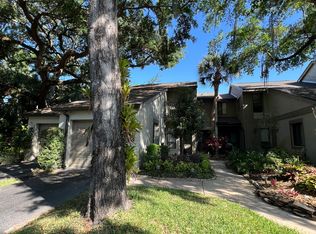
Fantastic end unit wonderfully updated three-bedroom, three-bath condominium with a townhouse feel offers many upgrades done within the past couple of years. Ente the first floor to a bedroom and full bath. The first floor also consists of a beautiful kitchen with a raised ceiling, stainless steel appliances, a porcelain peninsula ,granite counters, and a converted closet for the stackable washer/dryer laundry and pantry. Looking past the kitchen is a step down to a vaulted ceiling living/family room with a wood-burning fireplace and the dining area. Then, step out to a cozy screened-in patio looking out over a wooded view, a conservation area to be untouched. At the top of the second-floor landing, you are greeted with the primary suite and the secondary bedroom both with fully updated baths. Just to list some of the other upgrades: new HVAC in 12/23, water heater 1/23, electric panel 2022, plantation shutters and bamboo flooring throughout, replumb 2013. On the exterior, Hardie board siding replaced the wood siding in 2023 and a new roof was just completed. In this small community, a pool is located by the condominium and a fenced dog park area. Located on a dead-end street and being an end unit there is plenty of privacy.The location is wonderful, having easy access to downtown Winter Park, Maitland, and SR 436. Come see and thank you for showing.
Sold for $425,000
Zillow last checked:
Listing updated:
Bought with:
Wendy Williams Crumit, 426986
FANNIE HILLMAN & ASSOCIATES
Source: Stellar MLS,MLS#: O6209225 Originating MLS: Orlando Regional
Originating MLS: Orlando Regional
Price history
| Date | Event | Price |
|---|---|---|
| 10/1/2024 | Sold | $425,000-2.3%$251/sqft |
Source:  Stellar MLS #O6209225 Report a problem Stellar MLS #O6209225 Report a problem | ||
| 8/23/2024 | Pending sale | $435,000$256/sqft |
Source: Stellar MLS #O6209225 Report a problem | ||
| 8/19/2024 | Price change | $435,000-1%$256/sqft |
Source: Stellar MLS #O6209225 Report a problem | ||
| 6/20/2024 | Price change | $439,500-2.3%$259/sqft |
Source: Stellar MLS #O6209225 Report a problem | ||
| 6/1/2024 | Listed for sale | $449,900$265/sqft |
Source: Stellar MLS #O6209225 Report a problem | ||
Nearby homes

Get a cash offer in 3 minutes
Find out how much your home could sell for in as little as 3 minutes with a no-obligation cash offer.
Estimated market value
$380,300
