Welcome to your new home as this is the one you have been looking for! The current owners have lovingly cared for this home for the past 57 years. With just over 2,500 finished square feet, this move-in ready 4 bedroom/1.5 bath home has so much to offer. The first floor has a separate kitchen and dining room along with a spacious family room. The large 27'x12' heated sunroom can be used year-round for hanging out with friends and family or watching the big game. Upstairs you will find 4 generously sized bedrooms and the full bath. The fully finished basement adds additional living space along with plenty of storage. The private backyard has a large deck and storage shed. Other features include central air conditioning, hardwood floors under carpet and a large carport to keep the winter snow off your cars. Low taxes and economical gas forced air heat and gas water heater makes this home truly affordable. Located near Route 22 to make it easy to get to all the Lehigh Valley has to offer.
Sold for $371,000
$371,000
1980 Kenny Dr, Bethlehem, PA 18018
4beds
2,510sqft
Single Family Residence
Built in 1957
7,492 Square Feet Lot
$427,900 Zestimate®
$148/sqft
$2,750 Estimated rent
Home value
$427,900
$407,000 - $449,000
$2,750/mo
Zestimate® history
Owner options
List your home for rent
$2,750/mo
Rent Zestimate®
Find your next renter with Zillow Rental Manager. Plus, with online applications, you can quickly screen prospective tenants – for free.
$2,750/mo
Rent Zestimate®
Refinance and save
$2,454/mo
Est. payment
Refinancing to a lower rate could help reduce your monthly payments and save thousands over the life of the loan.
$2,454/mo
Est. payment
Explore your selling options
Work with a Zillow partner agent
Leverage their expertise and Zillow's premium Showcase listings to get your home seen by more buyers.
Get startedList with your own agent
Get your home in front of millions of buyers by listing it on Zillow.
Learn how to do itSell it yourself
Take full control of how buyers see your home on Zillow by listing For Sale by Owner (FSBO).
List your homeWhat's special
Private backyardLarge carportLarge deckHardwood floorsFully finished basementCentral air conditioningSpacious family room
Zillow last checked:
Listing updated:
Listed by:
Andrew J. Dilg 773-301-3644,
RE/MAX Real Estate
Bought with:
Christina Acerra, AB067220
BHHS Fox & Roach Center Valley
Source: GLVR,MLS#: 717731 Originating MLS: Lehigh Valley MLS
Originating MLS: Lehigh Valley MLSFacts & features
Interior
Bedrooms & bathrooms
- Bedrooms: 4
- Bathrooms: 2
- Full bathrooms: 1
- 1/2 bathrooms: 1
Heating
- Forced Air, Gas
Cooling
- Central Air
Appliances
- Included: Dryer, Gas Water Heater, Oven, Range, Refrigerator, Washer
Features
- Dining Area, Separate/Formal Dining Room, Family Room Main Level
- Flooring: Carpet, Hardwood
- Basement: Finished,Rec/Family Area
Interior area
- Total interior livable area: 2,510 sqft
- Finished area above ground: 1,910
- Finished area below ground: 600
Property
Parking
- Parking features: Carport, Off Street, On Street
- Has carport: Yes
- Has uncovered spaces: Yes
Features
- Stories: 2
- Patio & porch: Deck
- Exterior features: Deck
Lot
- Size: 7,492 Square Feet
- Features: Flat
Details
- Parcel number: 641865043727001
- Zoning: RS-RESIDENTIAL
- Special conditions: None
Construction
Type & style
- Home type: SingleFamily
- Architectural style: Colonial
- Property subtype: Single Family Residence
Materials
- Brick, Vinyl Siding
- Roof: Asphalt,Fiberglass
Condition
- Year built: 1957
Utilities & green energy
- Sewer: Public Sewer
- Water: Public
Community & HOA
Community
- Subdivision: Kings Mansion Estates
Location
- Region: Bethlehem
Financial & listing details
- Price per square foot: $148/sqft
- Tax assessed value: $169,500
- Annual tax amount: $4,771
- Date on market: 9/19/2025
- Cumulative days on market: 8 days
- Listing terms: Cash,Conventional,FHA,VA Loan
- Ownership type: Fee Simple
Price history
| Date | Event | Price |
|---|---|---|
| 7/28/2023 | Sold | $371,000+9.1%$148/sqft |
Source:  GLVR #717731 Report a problem GLVR #717731 Report a problem | ||
| 6/13/2023 | Pending sale | $340,000$135/sqft |
Source: GLVR #717731 Report a problem | ||
| 6/5/2023 | Listed for sale | $340,000$135/sqft |
Source: GLVR #717731 Report a problem | ||
Public tax history
| Year | Property taxes | Tax assessment |
|---|---|---|
| 2025 | $4,985 +3.6% | $169,500 |
| 2024 | $4,814 +0.9% | $169,500 |
| 2023 | $4,771 | $169,500 |
| 2022 | $4,771 -0.5% | $169,500 +0.7% |
| 2021 | $4,796 +3.3% | $168,400 |
| 2020 | $4,643 +10023.8% | $168,400 |
| 2019 | $46 | $168,400 |
| 2018 | $46 | $168,400 |
| 2017 | -- | $168,400 |
| 2016 | -- | $168,400 |
| 2015 | -- | $168,400 |
| 2014 | -- | $168,400 +232.1% |
| 2012 | -- | $50,700 |
| 2011 | -- | $50,700 |
| 2010 | -- | $50,700 |
| 2009 | -- | $50,700 |
| 2008 | -- | $50,700 |
| 2007 | -- | $50,700 |
| 2006 | -- | $50,700 |
| 2005 | -- | $50,700 |
| 2004 | -- | $50,700 |
| 2003 | -- | $50,700 |
| 2002 | -- | $50,700 |
| 2000 | -- | $50,700 |
Find assessor info on the county website
Neighborhood: 18018
Nearby homes
- $345,8004 bd1 ba1.6k sqft1974 Kenny Dr, Bethlehem, PA 18018Off Market
- $303,7006,969 Square Feet2142 Allwood Dr, Bethlehem, PA 18018Off Market
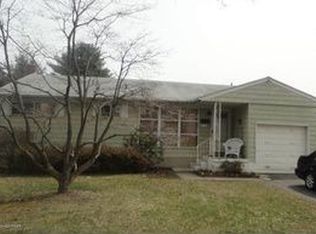
- $375,1004 bd1 ba1.7k sqft2115 Herbert Dr, Bethlehem, PA 18018Off Market
- $386,0004 bd2 ba1.6k sqft1968 Kenny Dr, Bethlehem, PA 18018Off Market
- $309,8003 bd1 ba1k sqft2148 Allwood Dr, Bethlehem, PA 18018Off Market
- $424,5004 bd1 ba1.7k sqft1997 Bathgate Rd, Bethlehem, PA 18018Off Market
- $350,0003 bd2 ba2k sqft2136 Allwood Dr, Bethlehem, PA 18018Sold
- $311,8003 bd1 ba1.2k sqft2120 Allwood Dr, Bethlehem, PA 18018Off Market
Nearby schools
GreatSchools rating
- 5/10Clearview Elementary SchoolGrades: K-5Distance: 0.4 mi
- 6/10Nitschmann Middle SchoolGrades: 6-8Distance: 1.5 mi
- 3/10Liberty High SchoolGrades: 9-12Distance: 2.5 mi
Schools provided by the listing agent
- District: Bethlehem
Source: GLVR. This data may not be complete. We recommend contacting the local school district to confirm school assignments for this home.
Get a cash offer in 3 minutes
Find out how much your home could sell for in as little as 3 minutes with a no-obligation cash offer.
Estimated market value
$427,900
Get a cash offer in 3 minutes
Find out how much your home could sell for in as little as 3 minutes with a no-obligation cash offer.
Estimated market value
$427,900
- Pennsylvania
- Lehigh County
- Bethlehem
- 18018
- 1980 Kenny Dr
Nearby cities
Nearby neighborhoods
Nearby zip codes
Other Bethlehem Topics
