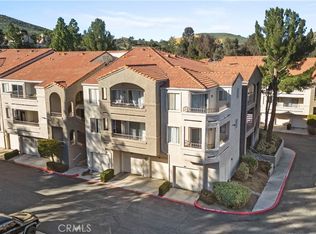
Welcome to this meticulously updated 1-bedroom, 1-bathroom condominium located in the highly desirable Triana Gated community of Corona Hills. Encompassing 724 square feet, this spacious residence offers the largest one-bedroom floor plan in the neighborhood, showcasing an open-concept design, upgraded baseboards, crown molding, and granite countertops in the kitchen. The generously sized bedroom features a private balcony ideal for unwinding, also comes with a storage room on the balcony, while the modernized bathroom and in-unit washer and dryer provide added comfort and convenience. A private covered carport with storage cabinet and ample guest parking are included within this secure, gated community. Residents enjoy access to an array of premium HOA amenities, including a fitness center, clubhouse, swimming pool, two spa areas, and beautifully maintained landscaping. Monthly HOA dues cover water, sewer, and trash services, adding to the property's value. Ideally situated near Costco, Walmart, local dining, parks, and the Corona Metro Station—with easy access to the 91 and 15 freeways—this move-in-ready home, built in 1991 and exceptionally maintained, offers a perfect blend of comfort, style, and convenience.
Sold for $377,500
Listed by: Pacific Sterling Realty • Zack Niu • Contact: 949-357-8011
Bought with: Fiv Realty Co.
$377,500
1980 Las Colinas Cir Unit 206, Corona, CA 92879
1beds
724sqft
Condominium
Built in 1991
-- sqft lot
$381,500 Zestimate®
$521/sqft
$2,129 Estimated rent
Home value
$381,500
$343,000 - $423,000
$2,129/mo
Zestimate® history
Owner options
List your home for rent
$2,129/mo
Rent Zestimate®
Find your next renter with Zillow Rental Manager. Plus, with online applications, you can quickly screen prospective tenants – for free.
$2,129/mo
Rent Zestimate®
Refinance and save
$2,749/mo
Est. payment
Refinancing to a lower rate could help reduce your monthly payments and save thousands over the life of the loan.
$2,749/mo
Est. payment
Explore your selling options
Work with a Zillow partner agent
Leverage their expertise and Zillow's premium Showcase listings to get your home seen by more buyers.
Get startedList with your own agent
Get your home in front of millions of buyers by listing it on Zillow.
Learn how to do itSell it yourself
Take full control of how buyers see your home on Zillow by listing For Sale by Owner (FSBO).
List your homeWhat's special
Swimming poolModernized bathroomPrivate balconyBeautifully maintained landscapingAmple guest parkingOpen-concept designPrivate covered carport
Zillow last checked:
Listing updated:
Listed by:
Zack Niu DRE #02035217 949-357-8011,
Pacific Sterling Realty,
YALIN ZHANG CHAN DRE #02111211,
PACIFIC STERLING REALTY/Irvine
Bought with:
Heather Mattarocci, DRE #02108190
Fiv Realty Co.
Source: CRMLS,MLS#: PW25100232 Originating MLS: California Regional MLS
Originating MLS: California Regional MLSFacts & features
Interior
Bedrooms & bathrooms
- Bedrooms: 1
- Bathrooms: 1
- Full bathrooms: 1
- Main level bathrooms: 1
- Main level bedrooms: 1
Rooms
- Room types: Family Room, Kitchen, Laundry, Primary Bathroom, Primary Bedroom, Other, Pantry
Bathroom
- Features: Granite Counters, Soaking Tub, Tub Shower
Kitchen
- Features: Granite Counters, Kitchen/Family Room Combo, Utility Sink, Walk-In Pantry
Other
- Features: Walk-In Closet(s)
Pantry
- Features: Walk-In Pantry
Heating
- Central
Cooling
- Central Air
Appliances
- Included: Convection Oven, Dishwasher, Free-Standing Range, Disposal, Gas Water Heater, Microwave, Refrigerator, Range Hood
- Laundry: Washer Hookup, Gas Dryer Hookup, Inside, Laundry Room
Features
- Breakfast Bar, Ceiling Fan(s), Eat-in Kitchen, Open Floorplan, Pantry, Walk-In Pantry, Walk-In Closet(s)
- Flooring: Carpet, Tile
- Doors: Panel Doors, Sliding Doors
- Windows: Blinds, Double Pane Windows, Screens
- Has fireplace: No
- Fireplace features: None
- Common walls with other units/homes: 2+ Common Walls
Interior area
- Total interior livable area: 724 sqft
Property
Parking
- Total spaces: 1
- Parking features: Assigned, Garage, Paved, One Space, Unassigned
- Garage spaces: 1
Features
- Levels: One
- Stories: 1
- Entry location: level 2
- Patio & porch: Deck
- Pool features: Community, Association
- Has spa: Yes
- Spa features: Association, Community
- Fencing: None
- Has view: Yes
- View description: Neighborhood
Lot
- Size: 804 Square Feet
- Features: Level, Walkstreet
Details
- Additional structures: Storage
- Parcel number: 122414006
- Special conditions: Standard
Construction
Type & style
- Home type: Condo
- Property subtype: Condominium
- Attached to another structure: Yes
Materials
- Brick, Drywall, Frame, Glass, Hardboard, Concrete, Stucco, Steel
- Foundation: Slab
- Roof: Tile
Condition
- Turnkey
- New construction: No
- Year built: 1991
Utilities & green energy
- Electric: Standard
- Sewer: Public Sewer
- Water: Public
- Utilities for property: Cable Connected, Electricity Connected, Natural Gas Connected, Sewer Connected, Water Connected
Community & HOA
Community
- Features: Biking, Curbs, Dog Park, Golf, Gutter(s), Park, Street Lights, Sidewalks, Gated, Pool
- Security: Carbon Monoxide Detector(s), Gated Community, Smoke Detector(s)
- Subdivision: Horsethief Canyon
HOA
- Has HOA: Yes
- Amenities included: Clubhouse, Dog Park, Fitness Center, Maintenance Grounds, Game Room, Insurance, Management, Maintenance Front Yard, Barbecue, Other, Playground, Pool, Pet Restrictions, Pets Allowed, Sauna, Spa/Hot Tub, Trash, Cable TV, Water
- Services included: Pest Control, Sewer
- HOA fee: $334 monthly
- HOA name: The Management Trust
- HOA phone: 714-285-2626
Location
- Region: Corona
Financial & listing details
- Price per square foot: $521/sqft
- Tax assessed value: $190,609
- Annual tax amount: $2,328
- Date on market: 5/8/2025
- Cumulative days on market: 7 days
- Listing terms: Cash,Cash to New Loan,Conventional,Contract,1031 Exchange,Submit
- Road surface type: Paved
Price history
| Date | Event | Price |
|---|---|---|
| 6/16/2025 | Sold | $377,500+0.7%$521/sqft |
Source:  CRMLS #PW25100232 Report a problem CRMLS #PW25100232 Report a problem | ||
| 5/29/2025 | Contingent | $375,000$518/sqft |
Source: CRMLS #PW25100232 Report a problem | ||
| 5/8/2025 | Listed for sale | $375,000+141.2%$518/sqft |
Source: CRMLS #PW25100232 Report a problem | ||
| 10/24/2013 | Sold | $155,500-5.8%$215/sqft |
Source: Agent Provided Report a problem | ||
| 8/23/2013 | Pending sale | $165,000$228/sqft |
Source: Century21 Now Realty #IG13167253 Report a problem | ||
| 8/20/2013 | Listed for sale | $165,000+66.7%$228/sqft |
Source: Century21 Now Realty #IG13167253 Report a problem | ||
| 2/18/2011 | Sold | $99,000$137/sqft |
Source: Public Record Report a problem | ||
| 12/23/2010 | Listed for sale | $99,000+51.1%$137/sqft |
Source: Remax Partners #K10130733 Report a problem | ||
| 12/21/2010 | Sold | $65,500-22.9%$90/sqft |
Source: Public Record Report a problem | ||
| 12/13/2010 | Listed for sale | $84,900$117/sqft |
Source: All California Brokerage, Inc. #P738764 Report a problem | ||
| 10/5/2010 | Listing removed | $84,900$117/sqft |
Source: All California Brokerage, Inc. #P738764 Report a problem | ||
| 9/17/2010 | Price change | $84,900-9.7%$117/sqft |
Source: All California Brokerage, Inc. #P738764 Report a problem | ||
| 6/11/2010 | Listed for sale | $94,000$130/sqft |
Source: All California Brokerage, Inc. #P738764 Report a problem | ||
Public tax history
| Year | Property taxes | Tax assessment |
|---|---|---|
| 2025 | $2,328 +3.1% | $190,609 +2% |
| 2024 | $2,258 +1.3% | $186,873 +2% |
| 2023 | $2,229 +1.7% | $183,209 +2% |
| 2022 | $2,192 +1.8% | $179,617 +2% |
| 2021 | $2,152 +1% | $176,096 +1% |
| 2020 | $2,130 +2.2% | $174,291 +2% |
| 2019 | $2,085 +2.1% | $170,875 +2% |
| 2018 | $2,041 +2.5% | $167,525 +2% |
| 2017 | $1,992 | $164,241 +2% |
| 2016 | $1,992 +3.3% | $161,022 +1.5% |
| 2015 | $1,929 +3.4% | $158,606 +2% |
| 2014 | $1,865 | $155,500 +51% |
| 2013 | -- | $102,999 +2% |
| 2012 | -- | $100,980 +18.8% |
| 2011 | -- | $85,000 -9.6% |
| 2010 | -- | $94,000 -14.5% |
| 2009 | -- | $110,000 -50.5% |
| 2008 | -- | $222,000 -9.7% |
| 2007 | -- | $245,735 +12.2% |
| 2006 | -- | $219,090 |
Find assessor info on the county website
Neighborhood: 92879
Nearby homes
- $435,0002 bd2 ba1k sqft1980 Las Colinas Cir UNIT 208, Corona, CA 92879Sold
- $352,8001 bd1 ba724 sqft1980 Las Colinas Cir UNIT 303, Corona, CA 92879Off Market

- $457,1002 bd2 ba1k sqft1980 Las Colinas Cir UNIT 101, Corona, CA 92879Off Market
- $353,4001 bd1 ba724 sqft1980 Las Colinas Cir UNIT 102, Corona, CA 92879Off Market
- $453,2002 bd2 ba1k sqft1980 Las Colinas Cir UNIT 104, Corona, CA 92879Off Market
- $454,3002 bd2 ba1k sqft1980 Las Colinas Cir UNIT 202, Corona, CA 92879Off Market
- $332,8001 bd1 ba724 sqft1980 Las Colinas Cir UNIT 203, Corona, CA 92879Off Market
- $336,4001 bd1 ba724 sqft1980 Las Colinas Cir UNIT 204, Corona, CA 92879Off Market
Nearby schools
GreatSchools rating
- 7/10William Mckinley Elementary SchoolGrades: K-6Distance: 0.2 mi
- 2/10Auburndale Intermediate SchoolGrades: 7-8Distance: 2.6 mi
- 6/10Norco High SchoolGrades: 9-12Distance: 1.1 mi
Schools provided by the listing agent
- High: Norco
Source: CRMLS. This data may not be complete. We recommend contacting the local school district to confirm school assignments for this home.
Get a cash offer in 3 minutes
Find out how much your home could sell for in as little as 3 minutes with a no-obligation cash offer.
Estimated market value
$381,500
Get a cash offer in 3 minutes
Find out how much your home could sell for in as little as 3 minutes with a no-obligation cash offer.
Estimated market value
$381,500
- California
- Riverside County
- Corona
- 92879
- 1980 Las Colinas Cir Unit 206
Nearby cities
Nearby neighborhoods
Nearby zip codes
Other Corona Topics
