Skip main navigation
Off market
  • $890,500

    1980 Lockwood Dr, Libertyville, IL 60048

    4beds
    2,896sqft
    SingleFamily
    Built in 1950
    1.33 Acres Lot
    $890,500 Zestimate®
    $307/sqft
    $5,921 Estimated rent

    Home value

    $890,500

    $828,000 - $962,000

    $5,921/mo

    Zestimate® history
    Loading
    Loading...

    Owner options

    List your home for rent

    $5,921/mo

    Rent Zestimate®

    Find your next renter with Zillow Rental Manager. Plus, with online applications, you can quickly screen prospective tenants – for free.

    Learn more

    $5,921/mo

    Rent Zestimate®

    Refinance and save

    $6,772/mo

    Est. payment

    Refinancing to a lower rate could help reduce your monthly payments and save thousands over the life of the loan.

    See today's rates

    $6,772/mo

    Est. payment

    Explore your selling options

    Work with a Zillow partner agent

    Leverage their expertise and Zillow's premium Showcase listings to get your home seen by more buyers.

    Get started

    List with your own agent

    Get your home in front of millions of buyers by listing it on Zillow.

    Learn how to do it

    Sell it yourself

    Take full control of how buyers see your home on Zillow by listing For Sale by Owner (FSBO).

    List your home

    What's special

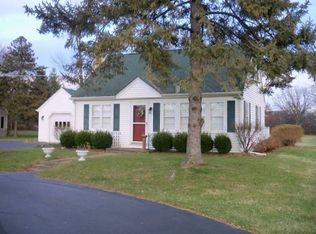
    -> SCHEDULE A SHOWING NOW - lockwooddrive.com MOTIVATED SELLER - already purchased next home • 1% buyer assist credit at closing • 50% of buyer's agent fees • ALL offers considered Luxurious 4-Bedroom Cape Cod on 1.33-Acre Wooded Lot in Green Oaks Discover unparalleled charm and sophistication in this meticulously renovated 4-bedroom, 3-bathroom Cape Cod, located in the highly coveted village of Green Oaks, just steps from top-rated Oak Grove School. Nestled on a stunning 1.33-acre wooded lot, this home is a sanctuary of modern luxury and timeless elegance. Step inside and be greeted by a sun-soaked great room with soaring vaulted ceilings and an impressive floor-to-ceiling stone fireplace—perfect for cozy evenings. The open-concept design flows seamlessly into the chef's kitchen, which features a sprawling island with bar seating, granite countertops, all stainless steel appliances, and an eat-in dining area. Beautiful hardwood floors stretch across the entire main level, adding warmth and sophistication. The private first-floor master suite is a retreat in itself, offering his-and-her walk-in closets, including a massive 7' x 12' custom closet with built-in drawers, shelving, and shoe racks. The spa-like master bathroom invites relaxation with a luxurious soaking tub, a walk-in shower, and designer finishes. Upstairs, you'll find three additional bedrooms, a full bathroom, and a cozy loft that overlooks the great room, creating the perfect spot for reading or relaxing. There is no basement. Outdoor living takes center stage in the expansive, partially fenced backyard. Lounge on the custom paver patio, take a dip in the heated in-ground swimming pool, or unwind in the 8-person hot tub. The property also features a large front porch, ideal for enjoying the tranquility. Car enthusiasts and hobbyists alike will appreciate the spacious 2-door, 2.5-car garage, complete with an extended workshop area, as well as the oversized 12-car driveway. Dual furnaces and water heaters ensure comfort and efficiency year-round, while the recent upgrade to city water rounds out the final improvement. This one-of-a-kind home blends modern upgrades with classic style, offering an extraordinary lifestyle in the heart of one of Libertyville's most desirable areas. Don't miss the opportunity to call this exceptional property home. -> SCHEDULE A SHOWING NOW - lockwooddrive.com Upgrades & Replacements: • Main Water Heater - Fall 2024 • Pool Filter Cartridge - Spring 2024 • City Water - Fall 2023 • Driveway - Summer 2022 • Master Water Heater - 2022 • Hot Tub (Bullfrog) - 2021 • Main Furnace - 2021 • Refrigerator - 2020 • All Sliding Glass Doors (Pella) - 2020 • Master Furnace (Heat Exchanger) - 2018 • Pool (Russo's) - September 2017 • Fence - July 2017 • Granite Countertops - May 2017

    This property is not currently displayed as for sale or rent on Zillow. This may be different from what's on other websites or public sources.

    Facts & features

    Interior

    Bedrooms & bathrooms
    • Bedrooms: 4
    • Bathrooms: 3
    • Full bathrooms: 3
    Heating
    • Forced air, Gas
    Cooling
    • Central
    Appliances
    • Included: Dishwasher, Dryer, Freezer, Range / Oven, Refrigerator, Washer
    Features
    • Flooring: Tile
    • Basement: None
    • Has fireplace: Yes
    Interior area
    • Total interior livable area: 2,896 sqft

    Property

    Parking
    • Total spaces: 2
    • Parking features: Garage - Attached
    Features
    • Exterior features: Vinyl, Brick
    • Has spa: Yes
    Lot
    • Size: 1.33 Acres
    Details
    • Parcel number: 1111202016

    Construction

    Type & style
    • Home type: SingleFamily
    Materials
    • Roof: Asphalt
    Condition
    • Year built: 1950

    Community & HOA

    Location
    • Region: Libertyville

    Financial & listing details

    • Price per square foot: $307/sqft
    • Tax assessed value: $492,628
    • Annual tax amount: $14,702

    Price history

    DateEventPrice
    5/20/2025Listing removed--
    Source: Owner Report a problem
    4/2/2025Pending sale$810,000$280/sqft
    Source: Owner Report a problem
    3/27/2025Price change$810,000-1.8%$280/sqft
    Source: Owner Report a problem
    3/11/2025Price change$825,000-1.7%$285/sqft
    Source: Owner Report a problem
    2/19/2025Price change$839,000-1.3%$290/sqft
    Source: Owner Report a problem
    2/2/2025Listed for sale$850,000+54.5%$294/sqft
    Source: Owner Report a problem
    7/17/2017Sold$550,000$190/sqft
    Source: MRED as distributed by MLS GRID #09615299 Report a problem
    5/12/2017Pending sale$550,000$190/sqft
    Source: RE/MAX Top Performers #09615299 Report a problem
    5/4/2017Listed for sale$550,000+77.4%$190/sqft
    Source: RE/MAX Top Performers #09615299 Report a problem
    9/28/1998Sold$310,000$107/sqft
    Source: Public Record Report a problem

    Public tax history

    YearProperty taxesTax assessment
    2024$14,702 +6%$184,455 +12.3%
    2023$13,867 -8.6%$164,193 +8.4%
    2022$15,166 +36.1%$151,442 -8%
    2021$11,140 +3.8%$164,623 +3.9%
    2020$10,727 +1.1%$158,371 +1%
    2019$10,609 +2.7%$156,865 -1.6%
    2018$10,326 $159,357 +9.6%
    2017$10,326 +6.3%$145,352 +5.5%
    2016$9,710 +9%$137,814 +7%
    2015$8,908 +0.1%$128,810 +4%
    2014$8,897 -5.4%$123,839 -0.9%
    2012$9,402 +2.4%$124,914 -10.7%
    2011$9,183 +1.4%$139,835 -4%
    2010$9,060 -4.1%$145,661 -16.2%
    2009$9,445 +4.6%$173,856 +3%
    2008$9,032 +12.7%$168,726 +3.5%
    2006$8,013 -19%$162,957
    2005$9,897 +22.9%--
    2004$8,053 +10.7%--
    2003$7,278 +2.1%--
    2002$7,125 +16.6%--
    2001$6,111 +25.9%$79,653 +2.6%
    2000$4,856 $77,642
    Find assessor info on the county website

    Neighborhood: Green Oaks

    Nearby schools

    GreatSchools rating
    Schools provided by the listing agent
    • Elementary: Oak Grove Elementary School
    • Middle: OAK GROVE ELEMENTARY SCHOOL
    • High: Libertyville High School

    Source: The MLS. This data may not be complete. We recommend contacting the local school district to confirm school assignments for this home.

    Get a cash offer in 3 minutes
    Find out how much your home could sell for in as little as 3 minutes with a no-obligation cash offer.
    Estimated market value
    $890,500
    Get a cash offer in 3 minutes
    Find out how much your home could sell for in as little as 3 minutes with a no-obligation cash offer.
    Estimated market value
    $890,500