ATTN Buyers! A 2-10 buyers home warranty will be offered at closing! Welcome to this exquisite 5-bedroom, 3.5-bathroom home on an unfinished basement located in the cul de sac of a vibrant community with tennis, swim, splash pad, and a playground for kids! This residence offers an unparalleled blend of luxury and comfort. Enter through the impressive two-story foyer featuring hardwood floors that continue throughout the first level and up the stairs. The formal dining room boasts coffered ceilings and wainscoting trim, adding a touch of elegance to your gatherings. A dedicated office space with French doors and crown moulding offers a perfect work-from-home environment. The kitchen is a chef's dream with white cabinets, granite countertops, a stylish tile backsplash, an island, stainless steel appliances, and a window above the sink that overlooks the beautiful & fully fenced private backyard. A spacious walk-in pantry and mudroom off of the garage enhance functionality of the home. The open concept living area also includes a breakfast area and a living room featuring a stacked stone gas fireplace, coffered ceilings, and three large windows that flood the room with natural light. A convenient 1/2 bath and numerous storage closets are located on the main level. The second level features an expansive primary bedroom offering a tray ceiling, a luxurious en-suite bath with separate vanities, a tiled shower, a soaking tub, and a generous primary closet. Two additional bedrooms with walk-in closets also feature a Jack & Jill bathroom. The fourth and fifth bedrooms have access to a spacious hall bath with double sinks. The laundry room is also conveniently located upstairs. The unfinished basement is the perfect blank canvas for you to create additional living space or for ease of storage. Extra storage is also available in the garage. Enjoy outdoor living on the large concrete patio on the terrace level, or on the covered deck from the main level, all spaces perfect for entertaining. Don't miss the chance to make it your own!
Closed
Zillow last checked:
Listing updated:
Bought with:
, 412546
Mark Spain Real Estate
Source: GAMLS,MLS#: 10339043
Price history
| Date | Event | Price |
|---|---|---|
| 8/22/2024 | Sold | $545,000-0.9%$173/sqft |
Source:  GAMLS #10339043 Report a problem GAMLS #10339043 Report a problem | ||
| 8/15/2024 | Listing removed | -- |
Source: FMLS GA #7418605 Report a problem | ||
| 7/29/2024 | Pending sale | $550,000$175/sqft |
Source:  FMLS GA #7421542 Report a problem FMLS GA #7421542 Report a problem | ||
| 7/22/2024 | Contingent | $550,000$175/sqft |
Source: GAMLS #10339043 Report a problem | ||
| 7/16/2024 | Listed for sale | $550,000-3.5%$175/sqft |
Source: FMLS GA #7421542 Report a problem | ||
| 7/16/2024 | Listing removed | $569,900$181/sqft |
Source: FMLS GA #7392433 Report a problem | ||
| 7/10/2024 | Listed for rent | $3,400$1/sqft |
Source: FMLS GA #7418605 Report a problem | ||
| 7/10/2024 | Price change | $569,900-1.7%$181/sqft |
Source: GAMLS #10305941 Report a problem | ||
| 6/26/2024 | Price change | $579,900-2.5%$184/sqft |
Source: GAMLS #10305941 Report a problem | ||
| 6/19/2024 | Price change | $594,800-0.8%$189/sqft |
Source: FMLS GA #7392433 Report a problem | ||
| 6/6/2024 | Price change | $599,8000%$191/sqft |
Source: GAMLS #10305941 Report a problem | ||
| 5/28/2024 | Listed for sale | $599,900+4.3%$191/sqft |
Source: GAMLS #10305941 Report a problem | ||
| 7/11/2022 | Sold | $575,000+1%$183/sqft |
Source: Public Record Report a problem | ||
| 7/11/2022 | Pending sale | $569,500$181/sqft |
Source: GAMLS #10055423 Report a problem | ||
| 6/3/2022 | Listed for sale | $569,500$181/sqft |
Source: GAMLS #10055423 Report a problem | ||
| 5/21/2022 | Pending sale | $569,500$181/sqft |
Source: FMLS GA #7047561 Report a problem | ||
| 5/16/2022 | Listed for sale | $569,500+53.8%$181/sqft |
Source: GAMLS #10048068 Report a problem | ||
| 7/10/2019 | Sold | $370,183$118/sqft |
Source:  FMLS GA #6503806 Report a problem FMLS GA #6503806 Report a problem | ||
| 6/25/2019 | Pending sale | $370,183$118/sqft |
Source: Reliant Realty, Inc. #6503806 Report a problem | ||
| 5/23/2019 | Price change | $370,183+1.9%$118/sqft |
Source: Reliant Realty, Inc. #6503806 Report a problem | ||
| 4/5/2019 | Price change | $363,233+0.7%$115/sqft |
Source: Reliant Realty, Inc. #6503806 Report a problem | ||
| 3/12/2019 | Listed for sale | $360,633$115/sqft |
Source: Reliant Realty, Inc. #6503806 Report a problem | ||
Nearby homes
- $493,0005 bd4 ba3.3k sqft1980 Marlborough Dr #40, Bethlehem, GA 30620Off Market
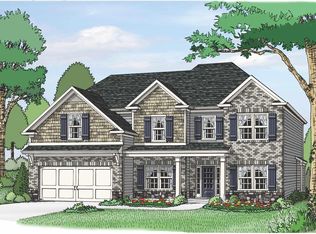
- $577,0005 bd5 ba3.7k sqft1990 Marlborough Dr, Bethlehem, GA 30620Off Market

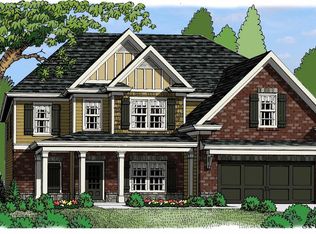
- $569,0005 bd4 ba3.7k sqft1970 Marlborough Dr, Bethlehem, GA 30620Off Market
- $529,9005 bd4 ba3.7k sqft1970 Marlborough Dr #39, Bethlehem, GA 30620Off Market
Get a cash offer in 3 minutes
Find out how much your home could sell for in as little as 3 minutes with a no-obligation cash offer.
Estimated market value
$534,400
