Skip main navigation
Active contingent
  • $1,375,000

    1980 Minott St, Charleston, SC 29412

    3beds
    1,504sqft
    : 
    $7,604/mo
    Get pre-qualified
    Single Family Residence
    Built in 1991
    0.37 Acres Lot
    $1,315,400 Zestimate®
    $914/sqft
    $-- HOA

    What's special

    Existing dockTemperature controlled spaceMature oaksDrive-under garageAbundant storage
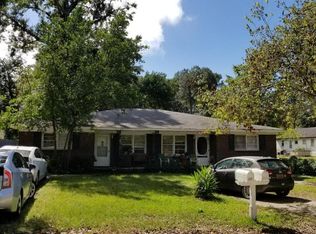
    Classic Riverland Terrace charm meets exceptional Lowcountry waterfront lifestyle at 1980 Minott. Canopied beneath magnificent live oaks on a generous .37-acre lot with an existing dock, this 3-bedroom, 2-bath home offers a rare opportunity to own one of James Island's most desirable waterfront properties.Riverland Terrace remains one of Charleston's most sought-after neighborhoods and for good reason. From your front door, enjoy an easy walk or bike ride to the island's favorites including TerraceTheater, Bar George, The Pour House, Huriyali, Sunday Brunch Famer's market restaurants, boutique shops and a a short golf cart ride to Plymouth park, Fort Pemberton, and the Municipal golf course, you are perfectly in the mix yet tucked away. Downtown Charleston is only minutes away, while Folly Beach is a short drive, placing the very best of the Lowcountry at your finger tips. The home's drive-under garage provides abundant storage and additional temperature controlled space not included in square footage presents exciting possibilities for a mother in law suite, workshop, hobby space, or future expansion. Properties with oversized lots, private docks with water access, mature oaks, this level of walkability, significant upside rarely become available in Riverland Terrace. Whether you're searching for a primary residence, a Lowcountry retreat, or a place to create lasting memories on the water, 1980 Minott Street delivers an exceptional combination of location, lifestyle, and opportunity.
    40 days
    |
    1,765
    |
    76
    |

    Zillow last checked:

    Listing updated:

    Listed by:

    Real Broker, LLC

    Source: CTMLS,MLS#: 26019416MLS Logo

      Facts & features

      Interior

      Bedrooms & bathrooms
      • Bedrooms: 3
      • Bathrooms: 2
      • Full bathrooms: 2
      Rooms
      • Room types: Great Room, Foyer, Great, Laundry, Pantry
      Heating
      • Forced Air
      Cooling
      • Central Air
      Appliances
      • Laundry: Washer Hookup, Laundry Room
      Features
      • Ceiling - Blown, Ceiling - Cathedral/Vaulted, Ceiling Fan(s), Entrance Foyer, Pantry
      • Flooring: Ceramic Tile, Luxury Vinyl
      • Windows: Skylight(s)
      • Has basement: Yes
      • Number of fireplaces: 1
      • Fireplace features: Gas Log, Great Room, One
      Interior area
      • Total structure area: 1,504
      • Total interior livable area: 1,504 sqft

      Property

      Parking
      • Total spaces: 2
      • Parking features: Garage
      • Garage spaces: 2
      Features
      • Levels: One
      • Stories: 1
      • Entry location: Ground Level
      • Patio & porch: Deck, Screened
      • Exterior features: Dock
      • On waterfront: Yes
      • Waterfront features: Marshfront, Tidal Creek, Waterfront
      Lot
      • Size: 0.37 Acres
      • Features: 0 - .5 Acre
      Details
      • Parcel number: 3430300255

      Construction

      Type & style
      • Home type: SingleFamily
      • Property subtype: Single Family Residence
      Materials
      • Wood Siding
      • Roof: Asphalt
      Condition
      • New construction: No
      • Year built: 1991

      Utilities & green energy

      • Sewer: Public Sewer
      • Water: Public
      • Utilities for property: Charleston Water Service, Dominion Energy

      Community & HOA

      Community
      • Subdivision: Riverland Terrace
      Location
      • Region: Charleston

      Financial & listing details

      • Price per square foot: $914/sqft
      • Tax assessed value: $1,054,253
      • Annual tax amount: $5,244
      • Date on market: 7/7/2026
      • Listing terms: Any

        Estimated market value

        $1,315,400

        $1.25M - $1.38M

        $3,450/mo

        Price history

        DateEventPrice
        7/7/2026Listed for sale$1,375,000-5.2%$914/sqft
        Source: CTMLS #26019416 Report a problem
        1/10/2026Listing removed$1,450,000$964/sqft
        Source: CTMLS #25029211 Report a problem
        12/6/2025Price change$1,450,000-1.7%$964/sqft
        Source: CTMLS #25029211 Report a problem
        11/15/2025Price change$1,475,000-1.7%$981/sqft
        Source: CTMLS #25029211 Report a problem
        10/31/2025Listed for sale$1,500,000+200%$997/sqft
        Source: CTMLS #25029211 Report a problem
        3/24/2021Listing removed--
        Source: Owner Report a problem
        7/7/2016Sold$500,000-5.7%$332/sqft
        Source: Public Record Report a problem
        4/18/2016Listed for sale$530,000$352/sqft
        Source: Owner Report a problem

        Public tax history

        YearProperty taxesTax assessment
        2025$5,244 +11%$28,830 +15%
        2024$4,725 +3.7%$25,080
        2023$4,558 +3.7%$25,080
        2022$4,395 -49.5%$25,080 -24%
        2021$8,704 +0.7%$33,000
        2020$8,641 $33,000 +10%
        2019$8,641 $30,000
        2017$8,641 +9.7%$30,000 +3.1%
        2016$7,877 +6.5%$29,100
        2015$7,394 +4.8%$29,100
        2014$7,057 --
        2011$7,057 +294.5%--
        2010$1,789 -1.4%$15,620
        2009$1,814 +8.1%$15,620
        2008$1,678 -62.3%$15,620 -40.9%
        2006$4,452 -0.8%$26,420
        2005$4,488 +356.4%$26,420 +265.9%
        2004$983 +0.9%$7,220
        2003$975 +2.1%$7,220
        2002$955 -7%$7,220 +3.4%
        2000$1,026 $6,980
        Find assessor info on the county website

        Monthly payment

        Est. payment

        Payment breakdown

        Explore the cost of this home by adjusting the details. Changes won't be saved.
        All calculations are estimates and provided by Zillow, Inc. for informational purposes only. Actual amounts may vary.
        HOA fees may include property taxes on listings classified as Co-Ops. Contact the listing agent and/or owner for fee details.
        See how much you could borrow to make a competitive offer.

        Climate risks

        Neighborhood: Riverland Terrace

        Getting around

        51 / 100
        Somewhat Walkable
        21 / 100
        Minimal Transit
        48 / 100
        Somewhat Bikeable

        Nearby schools

        GreatSchools rating
        Schools provided by the listing agent
        • Elementary: Harbor View
        • Middle: Camp Road
        • High: James Island Charter

        Source: CTMLS. This data may not be complete. We recommend contacting the local school district to confirm school assignments for this home.

        A local agent can set up tours, give advice and negotiate with sellers.

        Browse local experts

        Similar homes