Gorgeous Log Cabin in highly desired location. Deeded Access to Castle Rock Lake, Wisconsin's 4th Largest Lake. Home features 2 BR's, 2 Baths, full finished basemt with lg living area and bar, storage areas and laundry rm, 16x20 4 season rm, Covered front porch and rear deck. Gas Log F.P. in lg kitchen/DR.2 garages 24x24 and 24x30 heated shop with 10x30 overhang porch and attic storage. Work bench and built in storage included. A 16x10 attached lean-to shed for your overflow needs and lawn tools. Beautiful landscaped yard with 2nd Well for underground irrigation. Lg air compressor included to winterize the system. All the work is done, sit back and enjoy the area. Common Lake access provides tot lot for kids, beach, outdoor pavilion and boat launch. Walk to the 18 hole golf course!
Sold for $390,000
$390,000
1980 N Cypress Ln, Arkdale, WI 54613
2beds
1,716sqft
Single Family Residence
Built in 1980
0.92 Acres Lot
$420,200 Zestimate®
$227/sqft
$1,526 Estimated rent
Home value
$420,200
$332,000 - $529,000
$1,526/mo
Zestimate® history
Owner options
List your home for rent
$1,526/mo
Rent Zestimate®
Find your next renter with Zillow Rental Manager. Plus, with online applications, you can quickly screen prospective tenants – for free.
$1,526/mo
Rent Zestimate®
Refinance and save
$2,722/mo
Est. payment
Refinancing to a lower rate could help reduce your monthly payments and save thousands over the life of the loan.
$2,722/mo
Est. payment
Explore your selling options
Work with a Zillow partner agent
Leverage their expertise and Zillow's premium Showcase listings to get your home seen by more buyers.
Get startedList with your own agent
Get your home in front of millions of buyers by listing it on Zillow.
Learn how to do itSell it yourself
Take full control of how buyers see your home on Zillow by listing For Sale by Owner (FSBO).
List your homeWhat's special
Zillow last checked:
Listing updated:
Listed by:
Robert Quinnell,
Coldwell Banker Belva Parr Realty
Bought with:
Heidi S Gross, 98400-94
Coldwell Banker Advantage LLC
Source: SCWMLS,MLS#: 2001583
Facts & features
Interior
Bedrooms & bathrooms
- Bedrooms: 2
- Bathrooms: 2
- Full bathrooms: 2
- Main level bathrooms: 1
Primary bedroom
- Level: Main
- Area: 160
- Dimensions: 10 x 16
Bedroom 2
- Level: Main
- Area: 108
- Dimensions: 9 x 12
Dining room
- Level: Main
- Area: 184
- Dimensions: 8 x 23
Family room
- Area: 510
- Dimensions: 17 x 30
Kitchen
- Features: Kitchen Island, Microwave, Range/Oven, Refrigerator
- Level: Main
- Area: 144
- Dimensions: 12 x 12
Living room
- Level: Main
- Area: 195
- Dimensions: 13 x 15
Heating
- Forced Air
Cooling
- Central Air
Appliances
- Included: Washer, Dryer
- Laundry: Lower Level
Features
- Internet- Fiber available, Other, Bonus Room
- Basement: Finished,Full,Shower Only,Sump Pump,Toilet Only
- Number of fireplaces: 1
- Fireplace features: 1 fireplace, Gas
Interior area
- Total structure area: 1,716
- Total interior livable area: 1,716 sqft
- Finished area above ground: 1,088
Property
Parking
- Total spaces: 4
- Parking features: 4+ car, Additional Garage, Detached, Heated Garage, Garage Door Opener
- Has garage: Yes
- Has uncovered spaces: Yes
Features
- Levels: One
- Stories: 1
- Patio & porch: Deck, Patio
- Exterior features: Sprinkler system
- Waterfront features: Deeded access-No frontage, Lake Front, Water ski lake
Lot
- Size: 0.92 Acres
- Features: On ATV/Snowmobile trail, Rural-in subdivision
- Residential vegetation: Wooded
Details
- Additional structures: Storage
- Parcel number: 034019570000
- Zoning: Res
Construction
Type & style
- Home type: SingleFamily
- Architectural style: Log Home
- Property subtype: Single Family Residence
Materials
- Log
- Foundation: Poured concrete foundatn
Condition
- Year built: 1980
Utilities & green energy
- Sewer: Non-Municipal/Prvt dispos
- Water: Well
Community & HOA
Community
- Subdivision: Lakewood
HOA
- Has HOA: Yes
- HOA fee: $156 annually
Location
- Region: Arkdale
Financial & listing details
- Price per square foot: $227/sqft
- Tax assessed value: $201,100
- Annual tax amount: $2,075
- Date on market: 6/6/2025
- Listing terms: Arms Length
- Inclusions: Main Fridge and LL Bar Fridge, Garage Fridge, Stove, Microwave, Washer, Dryer, LL Furniture, All barstools, all window shades, Garage irrigation compressor
- Exclusions: LP Tank and any personal items of seller
Price history
| Date | Event | Price |
|---|---|---|
| 8/7/2025 | Sold | $390,000-1.5%$227/sqft |
Source: SCWMLS #2001583 Report a problem | ||
| 7/9/2025 | Contingent | $395,900$231/sqft |
Source:  WIREX MLS #2001583 Report a problem WIREX MLS #2001583 Report a problem | ||
| 6/6/2025 | Listed for sale | $395,900+468.4%$231/sqft |
Source: WIREX MLS #2001583 Report a problem | ||
| 6/19/2015 | Sold | $69,650-2.5%$41/sqft |
Source: SCWMLS #1743566 Report a problem | ||
| 2/27/2015 | Sold | $71,400-4.8%$42/sqft |
Source: Public Record Report a problem | ||
| 5/16/2005 | Sold | $75,000$44/sqft |
Source: Public Record Report a problem | ||
Public tax history
| Year | Property taxes | Tax assessment |
|---|---|---|
| 2025 | $2,160 +4.1% | $201,100 |
| 2024 | $2,075 -1.1% | $201,100 +72.6% |
| 2023 | $2,099 +15.1% | $116,500 |
| 2022 | $1,824 -13.3% | $116,500 |
| 2021 | $2,104 +5.8% | $116,500 |
| 2020 | $1,988 +4.4% | $116,500 |
| 2019 | $1,904 +15.2% | $116,500 +18.6% |
| 2017 | $1,653 -0.7% | $98,200 +7.6% |
| 2016 | $1,664 | $91,300 |
| 2015 | -- | $91,300 |
| 2014 | -- | $91,300 |
| 2013 | $1,562 -12.5% | $91,300 |
| 2012 | $1,784 -6.8% | $91,300 -23.3% |
| 2010 | $1,913 | $119,100 |
| 2009 | -- | $119,100 |
| 2008 | -- | $119,100 |
Find assessor info on the county website
Neighborhood: 54613
Nearby homes
- $197,5002 bd2 ba1.2k sqft1982 N Cypress Ln, Arkdale, WI 54613Off Market
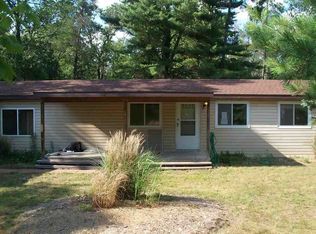
- $--0.55 Acres0 N Cypress Ct, Arkdale, WI 54613Off Market

- $285,900-- bd-- ba-- sqft1985 N Cypress Ln, Arkdale, WI 54613Off Market
- $228,700-- bd-- ba-- sqft1976 N Cypress Ln, Arkdale, WI 54613Off Market
- $--0.46 AcresLot 341 N Cypress Ln, Arkdale, WI 54613Off Market
- $217,8002 bd2 ba-- sqft1983 N Cypress Ln, Arkdale, WI 54613Off Market
- $248,000-- bd-- ba-- sqft1986 N Cypress Ln, Arkdale, WI 54613Off Market
- $172,200-- bd-- ba-- sqft1979 S Cypress Dr, Arkdale, WI 54613Off Market
Nearby schools
GreatSchools rating
- 5/10Adams-Friendship Middle SchoolGrades: 5-8Distance: 7.3 mi
- 6/10Adams-Friendship High SchoolGrades: 9-12Distance: 7.9 mi
- 7/10Adams-Friendship Elementary SchoolGrades: PK-4Distance: 7.5 mi
Schools provided by the listing agent
- Elementary: Adams-Friendship
- Middle: Adams-Friendship
- High: Adams-Friendship
- District: Adams-Friendship
Source: SCWMLS. This data may not be complete. We recommend contacting the local school district to confirm school assignments for this home.


Get pre-qualified for a loan
At Zillow Home Loans, we can pre-qualify you in as little as 5 minutes with no impact to your credit score.An equal housing lender. NMLS #10287.
- Wisconsin
- Adams County
- Arkdale
- 54613
- 1980 N Cypress Ln
Nearby cities
Nearby zip codes
Other Arkdale Topics
