Skip main navigation
Sold for $333,000
  • $333,000

    1980 NW 57th Ct, Ocala, FL 34482

    3beds
    2,019sqft
    Single Family Residence
    Built in 2005
    8,712 Square Feet Lot
    $321,900 Zestimate®
    $165/sqft
    $2,357 Estimated rent

    Home value

    $321,900

    $306,000 - $338,000

    $2,357/mo

    Zestimate® history
    Loading
    Loading...

    Owner options

    List your home for rent

    $2,357/mo

    Rent Zestimate®

    Find your next renter with Zillow Rental Manager. Plus, with online applications, you can quickly screen prospective tenants – for free.

    Learn more

    $2,357/mo

    Rent Zestimate®

    Refinance and save

    $2,470/mo

    Est. payment

    Refinancing to a lower rate could help reduce your monthly payments and save thousands over the life of the loan.

    See today's rates

    $2,470/mo

    Est. payment

    Explore your selling options

    Work with a Zillow partner agent

    Leverage their expertise and Zillow's premium Showcase listings to get your home seen by more buyers.

    Get started

    List with your own agent

    Get your home in front of millions of buyers by listing it on Zillow.

    Learn how to do it

    Sell it yourself

    Take full control of how buyers see your home on Zillow by listing For Sale by Owner (FSBO).

    List your home

    What's special

    Outdoor swimming poolsGolf course viewsEquestrian venuesGolf-course viewsTrash collectionGuest bedroomBuilt-in cabinets
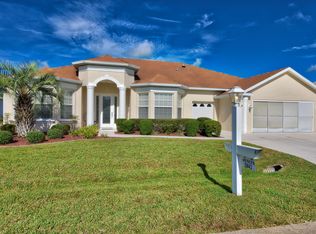
    NEW ROOF to be installed prior to closing or roof credit to Buyer. Situated in Prime NW Ocala, this well-maintained 3 BR, 2 Bath golf course home is located on the 14th hole in gated Ocala Palms, and a six minute drive to WEC. Once inside this move-in ready home, you will fall in love with the life/ boots/ pet-friendly vinyl flooring throughout and four sets of sliding doors, providing golf course views, fresh air and year round enjoyment on the screened lanai. The kitchen has beautiful neutral colored custom cabinetry, complementing counters offering plenty of counter space, complete with a 4 seat breakfast bar defining the space, making cooking and entertaining a breeze. Relax and enjoy the large primary bedroom with triple sliding doors to lanai, two walk-in closets and en-suite bath. Upon entry, the dining space is the focal point with sliding doors and golf-course views, glass French doors lead to a guest bedroom, currently used as a home office, with a reach-in closet. The second guest bedroom is generously sized and features a reach-in closet and is nicely tucked away off the kitchen for privacy. The guest hall bath features a tiled walk-in shower. The open concept living space features sliding doors to the lanai and a dry bar tucked away, making for the perfect living and conversation seating areas. Conveniently located off the kitchen and leading to the garage, is the laundry room, with built-in cabinets and folding counter. The 600+/- SF garage offers three spaces, for two cars and a golf cart, a pedestrian door and utility sink. NEW HVAC, 2022. OCALA PALMS is a gated 55+ community for the active adult lifestyle. In the Heart of Horse Country, just a short drive to dining, shopping, grocery, Equestrian venues and I-75. Minutes to trendy Historic Downtown Ocala’s Art-walks, Farmer’s Market, restaurants, cafe’s, patio bars, galleries and boutiques. ***HOA covers gated entry, common area maintenance, trash collection, basic cable/internet and amenities including clubhouse, tennis, indoor and outdoor swimming pools, gym and pickleball. There is an 18 hole golf course with additional membership.

    Zillow last checked:

    Listing updated:

    Listed by:

    Brandon Perry 859-621-0829,

    NEWGATE REALTY, LLC 859-621-0829

    Bought with:

    Cory Freilich, 3302743

    RE/MAX PREMIER REALTY

    Source: Stellar MLS,MLS#: OM653606MLS LogoOriginating MLS: Ocala - Marion

    Facts & features

    Interior

    Bedrooms & bathrooms
    • Bedrooms: 3
    • Bathrooms: 2
    • Full bathrooms: 2
    Primary bedroom
    • Level: First
    • Dimensions: 19x16
    Kitchen
    • Level: First
    • Dimensions: 17x15
    Living room
    • Level: First
    • Dimensions: 19x16
    Heating
    • Heat Pump
    Cooling
    • Central Air
    Appliances
    • Included: Dishwasher, Disposal, Dryer, Electric Water Heater, Microwave, Range, Refrigerator, Washer
    Features
    • Ceiling Fan(s), Dry Bar, In Wall Pest System, Primary Bedroom Main Floor, Split Bedroom, Vaulted Ceiling(s), Walk-In Closet(s)
    • Flooring: Vinyl
    • Doors: Sliding Doors
    • Has fireplace: No
    Interior area
    • Total structure area: 3,067
    • Total interior livable area: 2,019 sqft

    Property

    Parking
    • Total spaces: 2
    • Parking features: Garage - Attached
    • Attached garage spaces: 2
    Features
    • Levels: One
    • Stories: 1
    • Exterior features: Irrigation System, Rain Gutters
    Lot
    • Size: 8,712 Square Feet
    • Dimensions: 84 x 105
    Details
    • Parcel number: 2151906008
    • Zoning: PUD
    • Special conditions: None

    Construction

    Type & style
    • Home type: SingleFamily
    • Property subtype: Single Family Residence
    Materials
    • Block, Concrete, Stucco
    • Foundation: Slab
    • Roof: Shingle
    Condition
    • New construction: No
    • Year built: 2005

    Utilities & green energy

    • Sewer: Private Sewer
    • Water: Public
    • Utilities for property: Cable Connected, Electricity Connected, Sewer Connected, Underground Utilities, Water Connected

    Community & HOA

    Community
    • Pet fee: $0 monthly
    • Senior community: Yes
    • Subdivision: OCALA PALMS UN 09
    HOA
    • Has HOA: Yes
    • HOA fee: $248 monthly
    • HOA name: Ocala Palms Operations
    • HOA phone: 352-732-9898
    Location
    • Region: Ocala

    Financial & listing details

    • Price per square foot: $165/sqft
    • Tax assessed value: $319,836
    • Annual tax amount: $2,647
    • Date on market: 2/28/2023
    • Cumulative days on market: 217 days
    • Listing terms: Cash,Conventional,VA Loan
    • Ownership: Fee Simple
    • Total actual rent: 0
    • Electric utility on property: Yes
    • Road surface type: Paved

    Price history

    DateEventPrice
    10/20/2023Sold$333,000-2.1%$165/sqft
    Source: Stellar MLS #OM653606 Report a problem
    10/3/2023Pending sale$340,000$168/sqft
    Source: Stellar MLS #OM653606 Report a problem
    8/15/2023Price change$340,000-4.2%$168/sqft
    Source: Stellar MLS #OM653606 Report a problem
    7/17/2023Price change$355,000-1.4%$176/sqft
    Source: Stellar MLS #OM653606 Report a problem
    3/24/2023Price change$360,000-4%$178/sqft
    Source: Stellar MLS #OM653606 Report a problem
    2/28/2023Listed for sale$375,000+57.2%$186/sqft
    Source: Stellar MLS #OM653606 Report a problem
    9/29/2005Sold$238,500$118/sqft
    Source: Public Record Report a problem

    Public tax history

    YearProperty taxesTax assessment
    2024$4,600 -15.1%$319,836 -1.5%
    2023$5,421 +104.8%$324,775 +72.7%
    2022$2,648 +0.1%$188,007 +3%
    2021$2,644 +0.8%$182,531 +1.4%
    2020$2,623 +1.6%$180,011 +2.3%
    2019$2,582 $175,964 +13.8%
    2018$2,582 -5.1%$154,680 +2.7%
    2017$2,721 +52.5%$150,570 +15.9%
    2016$1,785 $129,943 +0.7%
    2015$1,785 +6.3%$129,040 +0.8%
    2014$1,679 +2.7%$128,016 +1.5%
    2013$1,635 +0.2%$126,124 +0.3%
    2012$1,632 -23.9%$125,759 -20.7%
    2011$2,146 -8%$158,500 -6.8%
    2010$2,331 -13.4%$170,067 -13.9%
    2009$2,692 -24.9%$197,601 -24.1%
    2008$3,583 -3.7%$260,373 +1.6%
    2007$3,721 -1.2%$256,299 +21.5%
    2006$3,764 +325%$210,937 +344.1%
    2005$886 $47,502
    2004$886 $47,502
    2002-- --
    Find assessor info on the county website

    Neighborhood: 34482

    Nearby schools

    GreatSchools rating
    Get a cash offer in 3 minutes
    Find out how much your home could sell for in as little as 3 minutes with a no-obligation cash offer.
    Estimated market value
    $321,900
    Get a cash offer in 3 minutes
    Find out how much your home could sell for in as little as 3 minutes with a no-obligation cash offer.
    Estimated market value
    $321,900