Home is under construction and will be complete in March! This new two-story home’s contemporary design features a formal living room and formal dining room that are ideal for entertaining guests, while an open-plan Great Room is perfect for casual moments with the family and a study could serve as a home office. Located on the second floor are four bedrooms including the owner’s suite, plus a loft for additional space. Running along the Royal Golf Course, this community is moments from championship greens for quick rounds. Amenities for those with a membership include a newly redesigned clubhouse with a restaurant and bar, along with a banquet center. Positioned on the South side of Lake Elmo, Royal Club is near Woodbury and its large retail centers. Nearby is I-94 – allowing for easy commutes into the Twin Cities.
Closed
$883,525
1980 Royal Blvd N, Lake Elmo, MN 55042
4beds
3,848sqft
Single Family Residence
Built in 2024
0.3 Acres Lot
$888,300 Zestimate®
$230/sqft
$5,164 Estimated rent
Home value
$888,300
$817,000 - $968,000
$5,164/mo
Zestimate® history
Owner options
List your home for rent
$5,164/mo
Rent Zestimate®
Find your next renter with Zillow Rental Manager. Plus, with online applications, you can quickly screen prospective tenants – for free.
$5,164/mo
Rent Zestimate®
Refinance and save
$5,868/mo
Est. payment
Refinancing to a lower rate could help reduce your monthly payments and save thousands over the life of the loan.
$5,868/mo
Est. payment
Explore your selling options
Work with a Zillow partner agent
Leverage their expertise and Zillow's premium Showcase listings to get your home seen by more buyers.
Get startedList with your own agent
Get your home in front of millions of buyers by listing it on Zillow.
Learn how to do itSell it yourself
Take full control of how buyers see your home on Zillow by listing For Sale by Owner (FSBO).
List your homeWhat's special
Open-plan great roomFormal dining roomFour bedrooms
Zillow last checked:
Listing updated:
Listed by:
Shanna Flynn 612-718-8083,
Lennar Sales Corp
Bought with:
Anne Marie Velte
Keller Williams Premier Realty
Source: NorthstarMLS as distributed by MLS GRID,MLS#: 6603950
Facts & features
Interior
Bedrooms & bathrooms
- Bedrooms: 4
- Bathrooms: 4
- Full bathrooms: 2
- 3/4 bathrooms: 1
- 1/2 bathrooms: 1
Bedroom
- Level: Upper
- Area: 285 Square Feet
- Dimensions: 19x15
Bedroom 2
- Level: Upper
- Area: 121 Square Feet
- Dimensions: 11x11
Bedroom 3
- Level: Upper
- Area: 143 Square Feet
- Dimensions: 11x13
Bedroom 4
- Level: Upper
- Area: 154 Square Feet
- Dimensions: 14x11
Dining room
- Level: Main
- Area: 143 Square Feet
- Dimensions: 11x13
Great room
- Level: Main
- Area: 285 Square Feet
- Dimensions: 19x15
Informal dining room
- Level: Main
- Area: 144 Square Feet
- Dimensions: 9x16
Kitchen
- Level: Main
- Area: 210 Square Feet
- Dimensions: 10x21
Living room
- Level: Main
- Area: 143 Square Feet
- Dimensions: 11x13
Loft
- Level: Upper
- Area: 221 Square Feet
- Dimensions: 17x13
Office
- Level: Main
- Area: 121 Square Feet
- Dimensions: 11x11
Heating
- Forced Air
Cooling
- Central Air
Appliances
- Included: Air-To-Air Exchanger, Cooktop, Dishwasher, Disposal, Double Oven, Exhaust Fan, Humidifier, Microwave, Refrigerator, Stainless Steel Appliance(s), Tankless Water Heater, Wall Oven
- Laundry: Gas Dryer Hookup, Laundry Room, Upper Level, Washer Hookup
Features
- Basement: Egress Window(s),Concrete,Unfinished
- Number of fireplaces: 1
- Fireplace features: Family Room, Gas, Other, Stone
Interior area
- Total structure area: 3,848
- Total interior livable area: 3,848 sqft
- Finished area above ground: 3,848
- Finished area below ground: 0
Property
Parking
- Total spaces: 3
- Parking features: Attached, Concrete, Garage Door Opener, Insulated Garage
- Attached garage spaces: 3
- Has uncovered spaces: Yes
- Details: Garage Door Height (8)
Accessibility
- Accessibility features: None
Features
- Levels: Two
- Stories: 2
- Patio & porch: Front Porch
- Has private pool: Yes
- Pool features: In Ground, Outdoor Pool, Shared
- Fencing: None
Lot
- Size: 0.3 Acres
- Features: Sod Included in Price
Details
- Foundation area: 1760
- Parcel number: 2502921220022
- Zoning description: Residential-Single Family
Construction
Type & style
- Home type: SingleFamily
- Property subtype: Single Family Residence
Materials
- Concrete, Frame
- Roof: Age 8 Years or Less,Architectural Shingle,Asphalt,Pitched
Condition
- New construction: Yes
- Year built: 2024
Details
- Builder name: LENNAR
Utilities & green energy
- Electric: Circuit Breakers, 200+ Amp Service
- Gas: Natural Gas
- Sewer: City Sewer/Connected
- Water: City Water/Connected
- Utilities for property: Underground Utilities
Community & HOA
Community
- Subdivision: Royal Club
HOA
- Has HOA: Yes
- Services included: Other, Professional Mgmt, Recreation Facility, Shared Amenities
- HOA fee: $300 quarterly
- HOA name: Associa
- HOA phone: 763-225-6400
Location
- Region: Lake Elmo
Financial & listing details
- Price per square foot: $230/sqft
- Date on market: 9/17/2024
- Cumulative days on market: 34 days
- Date available: 03/27/2025
- Road surface type: Paved
Price history
| Date | Event | Price |
|---|---|---|
| 3/24/2025 | Sold | $883,525-1.3%$230/sqft |
Source:  NorthstarMLS as distributed by MLS GRID #6603950 Report a problem NorthstarMLS as distributed by MLS GRID #6603950 Report a problem | ||
| 10/21/2024 | Pending sale | $894,990$233/sqft |
Source: NorthstarMLS as distributed by MLS GRID #6603950 Report a problem | ||
| 10/1/2024 | Price change | $894,990-0.6%$233/sqft |
Source: NorthstarMLS as distributed by MLS GRID #6603950 Report a problem | ||
| 9/17/2024 | Listed for sale | $899,990$234/sqft |
Source: NorthstarMLS as distributed by MLS GRID #6603950 Report a problem | ||
Public tax history
Tax history is unavailable.
Neighborhood: 55042
Nearby homes
- $1,354,4554 bd4 ba5.9k sqft1441 Palmer Dr N, Lake Elmo, MN 55042Sold

- $1,299,9004 bd4 ba5.9k sqft1411 Palmer Dr N, Lake Elmo, MN 55042Sold
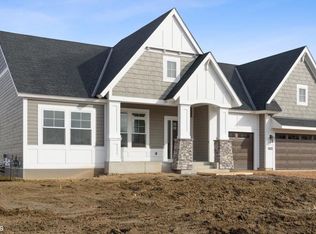
- $837,7203 bd3 ba4k sqft1501 Palmer Dr N, Lake Elmo, MN 55042Sold

- from $1,214,9904 bd4 ba3.7k sqftCypress Plan, Royal Club : The Fairway Luxury Collection, Lake Elmo, MN 55042New Construction
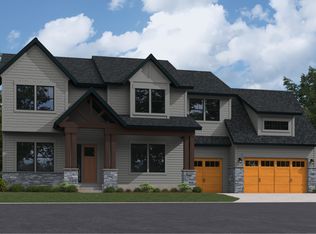
- from $1,278,9904 bd5 ba3.9k sqftSalisbury Plan, Royal Club : The Fairway Luxury Collection, Lake Elmo, MN 55042New Construction
- from $1,173,9903 bd3 ba2.9k sqftRiviera Plan, Royal Club : The Fairway Luxury Collection, Lake Elmo, MN 55042New Construction
- $1,155,3003 bd3 ba4k sqft1589 Palmer Dr N, Lake Elmo, MN 55042Off Market
- $875,0003 bd3 ba3.3k sqft1557 Palmer Dr N, Lake Elmo, MN 55042Sold
Nearby schools
GreatSchools rating
- 7/10Lake Elmo Elementary SchoolGrades: PK-5Distance: 2.2 mi
- 7/10Oak-Land Middle SchoolGrades: 6-8Distance: 0.7 mi
- 10/10Stillwater Area High SchoolGrades: 9-12Distance: 4.2 mi
Get a cash offer in 3 minutes
Find out how much your home could sell for in as little as 3 minutes with a no-obligation cash offer.
Estimated market value
$888,300
Get a cash offer in 3 minutes
Find out how much your home could sell for in as little as 3 minutes with a no-obligation cash offer.
Estimated market value
$888,300
- Minnesota
- Washington County
- Lake Elmo
- 55042
- 1980 Royal Blvd N
Nearby cities
Nearby zip codes
Other Lake Elmo Topics
