Skip main navigation
Closed
  • $341,900

    1980 S Rolling Meadows Dr, Westville, IN 46391

    3beds
    3,278sqft
    Single Family Residence
    Built in 2008
    0.68 Acres Lot
    $366,900 Zestimate®
    $104/sqft
    $2,940 Estimated rent

    Home value

    $366,900

    $297,000 - $455,000

    $2,940/mo

    Zestimate® history
    Loading
    Loading...

    Owner options

    List your home for rent

    $2,940/mo

    Rent Zestimate®

    Find your next renter with Zillow Rental Manager. Plus, with online applications, you can quickly screen prospective tenants – for free.

    Learn more

    $2,940/mo

    Rent Zestimate®

    Refinance and save

    $2,085/mo

    Est. payment

    Refinancing to a lower rate could help reduce your monthly payments and save thousands over the life of the loan.

    See today's rates

    $2,085/mo

    Est. payment

    Explore your selling options

    Work with a Zillow partner agent

    Leverage their expertise and Zillow's premium Showcase listings to get your home seen by more buyers.

    Get started

    List with your own agent

    Get your home in front of millions of buyers by listing it on Zillow.

    Learn how to do it

    Sell it yourself

    Take full control of how buyers see your home on Zillow by listing For Sale by Owner (FSBO).

    List your home

    What's special

    Heavily wooded lotWarm welcoming gathering placeSolid maple barn doorsRecessed lightingFull walk out basementOpen to the kitchen
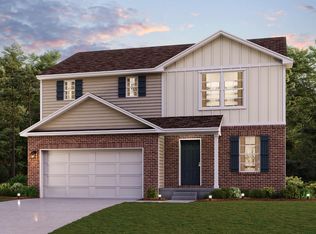
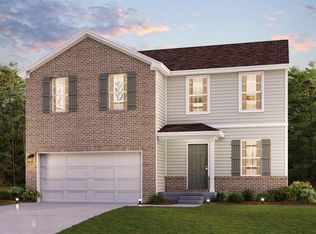
    After a long day, drive into your own private retreat with the serene park like setting. A place just for your family. and a warm welcoming gathering place for friends and relatives. Enjoy your coffee on one of the decks, taking in all that nature has to offer, listen to the birds chirping in the heavily wooded lot. In the evening gather around the campfire and roast some smores. This paradise offers a large living area with a fireplace with it's own remote, open to the kitchen, perfect for holiday get togethers. The kitchen and living room offers beautiful recessed lighting. A full walk out basement with a full bath, solid maple barn doors diving an area that could be a 4th bedroom or guest suite, and a man cave for the Mr! Two wooded lots available for purchase separately. Easy access to South Shore and Dunes National Park. There is no HOA fees. There is a special assessment until January 12028 to fulfill the bond, the roads, sewer, water, sidewalks etc. The home is in a conservatory district

    Zillow last checked:

    Listing updated:

    Listed by:

    Nancy Naggatz,

    Listing Leaders 219-462-5478,

    Marco Trevino

    Bought with:

    Jeff McCormick, RB14033291

    McCormick Real Estate, Inc.

    Source: NIRA as distributed by MLS GRID,MLS#: 810923MLS Logo

    Facts & features

    Interior

    Bedrooms & bathrooms
    • Bedrooms: 3
    • Bathrooms: 4
    • Full bathrooms: 3
    • 1/2 bathrooms: 1
    Rooms
    • Room types: Bedroom 2, Primary Bedroom, Great Room, Kitchen, Dining Room, Bedroom 3
    Primary bedroom
    • Area: 225
    • Dimensions: 15.0 x 15.0
    Bedroom 2
    • Area: 110
    • Dimensions: 11.0 x 10.0
    Bedroom 3
    • Area: 120
    • Dimensions: 12.0 x 10.0
    Dining room
    • Area: 120
    • Dimensions: 10.0 x 12.0
    Great room
    • Area: 510
    • Dimensions: 17.0 x 30.0
    Kitchen
    • Area: 330
    • Dimensions: 11.0 x 30.0
    Heating
    • Forced Air, Natural Gas
    Appliances
    • Included: Built-In Gas Oven, Warming Drawer, Washer, Self Cleaning Oven, Stainless Steel Appliance(s), Microwave, Range Hood, Dryer, Dishwasher, Disposal, Built-In Refrigerator, Built-In Gas Range
    • Laundry: Gas Dryer Hookup, Washer Hookup, Main Level, Laundry Room
    Features
    • Ceiling Fan(s), Walk-In Closet(s), Vaulted Ceiling(s), Primary Downstairs, Open Floorplan, Pantry, High Ceilings, Country Kitchen, Entrance Foyer, Eat-in Kitchen, Double Vanity
    • Windows: Double Pane Windows, Window Coverings, Storm Window(s), Screens
    • Basement: Bath/Stubbed,Storage Space,Walk-Up Access,Sump Pump,Partially Finished,Concrete,Full,Exterior Entry
    • Number of fireplaces: 1
    • Fireplace features: Gas Starter, Great Room
    Interior area
    • Total structure area: 3,278
    • Total interior livable area: 3,278 sqft
    • Finished area above ground: 1,892

    Property

    Parking
    • Total spaces: 2
    • Parking features: Deck, Garage Faces Front, Garage Door Opener, Drive Through
    • Garage spaces: 2
    • Has uncovered spaces: Yes
    Features
    • Levels: One and One Half
    • Patio & porch: Deck
    • Exterior features: Garden, Private Entrance, Private Yard
    • Has spa: Yes
    • Spa features: Bath
    • Fencing: Gate,Wire,Partial
    • Has view: Yes
    • View description: Garden, Trees/Woods
    Lot
    • Size: 0.68 Acres
    • Dimensions: 200 x 162
    • Features: City Lot, Wooded, Views, Private, Split Possible, Secluded, Paved, Irregular Lot, Near Public Transit, Many Trees, Garden
    Details
    • Parcel number: 460908400044000027
    • Special conditions: Standard

    Construction

    Type & style
    • Home type: SingleFamily
    • Property subtype: Single Family Residence
    Condition
    • New construction: No
    • Year built: 2008

    Utilities & green energy

    • Electric: 200+ Amp Service
    • Sewer: Public Sewer
    • Water: Public
    • Utilities for property: Cable Connected, Sewer Connected, Water Connected, Natural Gas Connected, Electricity Connected

    Community & HOA

    Community
    • Security: Security System
    • Subdivision: University Village
    HOA
    • Has HOA: No
    Location
    • Region: Westville

    Financial & listing details

    • Price per square foot: $104/sqft
    • Tax assessed value: $295,800
    • Annual tax amount: $2,561
    • Date on market: 2/6/2025
    • Listing agreement: Exclusive Right To Sell
    • Listing terms: Cash,FHA,Conventional
    • Road surface type: Paved

    Price history

    DateEventPrice
    2/7/2025Sold$341,900-2%$104/sqft
    Source: NIRA as distributed by MLS GRID #810923 Report a problem
    2/6/2025Pending sale$349,000$106/sqft
    Source: NIRA as distributed by MLS GRID #810923 Report a problem
    1/19/2025Listing removed$349,000$106/sqft
    Source: NIRA as distributed by MLS GRID #810923 Report a problem
    1/7/2025Contingent$349,000$106/sqft
    Source: NIRA as distributed by MLS GRID #810923 Report a problem
    11/28/2024Price change$349,000-4.6%$106/sqft
    Source: NIRA as distributed by MLS GRID #810923 Report a problem
    11/9/2024Price change$365,900-2.4%$112/sqft
    Source: NIRA as distributed by MLS GRID #810923 Report a problem
    11/1/2024Price change$374,900-3.8%$114/sqft
    Source: NIRA as distributed by MLS GRID #810923 Report a problem
    10/1/2024Listed for sale$389,900$119/sqft
    Source: NIRA as distributed by MLS GRID #810923 Report a problem

    Public tax history

    YearProperty taxesTax assessment
    2025$2,988 +16.5%$295,800 -3.4%
    2024$2,564 +2.6%$306,100 +9.6%
    2023$2,500 +5.9%$279,400 +8.6%
    2022$2,361 +1.3%$257,200 +8.2%
    2021$2,331 +30.3%$237,700 -1%
    2020$1,789 -62%$240,000 +22%
    2019$4,712 +13.4%$196,700 -1.1%
    2018$4,156 -18.2%$198,900 +10.7%
    2017$5,083 +224.3%$179,600 -0.2%
    2016$1,567 +5.7%$179,900 +1.6%
    2014$1,483 +10.2%$177,100 -2.3%
    2013$1,346 $181,300 +6.5%
    2010-- $170,200
    Find assessor info on the county website

    Neighborhood: 46391

    Nearby schools

    GreatSchools rating
    Get a cash offer in 3 minutes
    Find out how much your home could sell for in as little as 3 minutes with a no-obligation cash offer.
    Estimated market value
    $366,900
    Get a cash offer in 3 minutes
    Find out how much your home could sell for in as little as 3 minutes with a no-obligation cash offer.
    Estimated market value
    $366,900