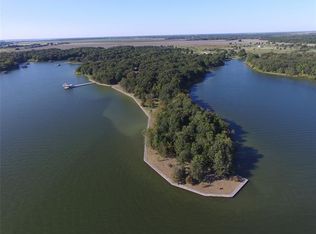
A secluded, waterfront estate with a unique combination of 2000 ft of shoreline and 26 wooded acres on highly desirable Richland Chambers Lake. Relaxation starts as you drive down the long, tree lined driveway to a private, waterfront getaway that includes a home with guest qtrs., 30x40ft workshop, and boathouse. Experience the ultimate lifestyle with privacy and southern breezes. You are surrounded by abundant wildlife in a food forest with a fruit orchard, blueberries, and blackberries. Large chicken house in place for fresh eggs. Separate, climate controlled, 1394 sq.ft. animal building used as a kennel with many possibilities.
The home is recently updated and expanded to include a large owner's suite with vaulted ceilings, ensuite bath , dressing area with closets, and an exercise or office area. You will enjoy lots of windows with Lake views and a patio for your morning coffee or spa time. Plenty of space for cooking and gathering in the fully remodeled kitchen with breakfast area. Enjoy the extensive wild bird activity with ducks, herons, ospreys, and more from the adjoining dining room and cozy seating area with a large wood burning fireplace. A perfect place for wintertime gatherings and smores. Large, windowed family room with a covered walkway to 960 ft. open living space, with kitchenette and bath. So many possibilities, guest suite, entertainment room, or additional family space all with water views. Covered porch facing the Lake and side patios for outdoor enjoyment.
Ready for all the fun of fishing, boating, water sports, and swimming with the protection of a deep water, wide cove with open water view. A dream come true for your family for years to come.
Minimal deed restrictions and no HOA for many possibilities for getaway or investment! Must see to appreciate all this property has to offer. Conveniently located just off U.S. HW 287 with easy access to DFW. Property has an additional, non-taxed TWRD easement of appx. 7 ac.
Sold
Price Unknown
1980 SE County Road 3310, Kerens, TX 75144
3beds
3,258sqft
Single Family Residence
Built in 2005
26.87 Acres Lot
$1,945,800 Zestimate®
$--/sqft
$3,053 Estimated rent
Home value
$1,945,800
Estimated sales range
Not available
$3,053/mo
Zestimate® history
Owner options
List your home for rent
$3,053/mo
Rent Zestimate®
Find your next renter with Zillow Rental Manager. Plus, with online applications, you can quickly screen prospective tenants – for free.
$3,053/mo
Rent Zestimate®
Refinance and save
Refinancing to a lower rate could help reduce your monthly payments and save thousands over the life of the loan.
Explore your selling options
Work with a Zillow partner agent
Leverage their expertise and Zillow's premium Showcase listings to get your home seen by more buyers.
Get startedList with your own agent
Get your home in front of millions of buyers by listing it on Zillow.
Learn how to do itSell it yourself
Take full control of how buyers see your home on Zillow by listing For Sale by Owner (FSBO).
List your homeWhat's special
Waterfront estateLarge wood burning fireplaceSide patiosLarge chicken houseExercise or office areaWindowed family roomFully remodeled kitchen
Zillow last checked:
Listing updated:
Listed by:
Myra Nickell 0619191 214-418-3972,
Trophy Homes Realty 214-418-3972
Bought with:
Kate Mote
Compass RE Texas, LLC.
Source: NTREIS,MLS#: 20911762
Facts & features
Interior
Bedrooms & bathrooms
- Bedrooms: 3
- Bathrooms: 3
- Full bathrooms: 3
Primary bedroom
- Features: Dual Sinks, En Suite Bathroom
- Level: First
- Dimensions: 0 x 0
Living room
- Features: Sitting Area in Primary, Walk-In Closet(s)
- Level: First
- Dimensions: 0 x 0
Workshop
- Level: First
- Dimensions: 40 x 30
Heating
- Central, Propane
Cooling
- Central Air, Multi Units, Other
Appliances
- Included: Dishwasher
- Laundry: Laundry in Utility Room
Features
- Built-in Features, Cathedral Ceiling(s), Decorative/Designer Lighting Fixtures, Double Vanity, In-Law Floorplan, Pantry, Vaulted Ceiling(s)
- Flooring: Combination, Luxury Vinyl Plank, Tile
- Has basement: No
- Number of fireplaces: 1
- Fireplace features: Dining Room
Interior area
- Total interior livable area: 3,258 sqft
Property
Parking
- Total spaces: 3
- Parking features: Workshop in Garage, Boat, RV Access/Parking
- Garage spaces: 3
Features
- Levels: One
- Stories: 1
- Patio & porch: Covered, Deck
- Exterior features: Boat Slip, Deck, Dock, Dog Run, Garden, Kennel, Private Entrance, Private Yard
- Pool features: None
- Fencing: Barbed Wire,Gate,Pipe
- Has view: Yes
- View description: Water
- Has water view: Yes
- Water view: Water
- Waterfront features: Lake Front, Waterfront
- Body of water: Richland-Chambers
Lot
- Size: 26.87 Acres
- Features: Hardwood Trees, Level, Native Plants, Many Trees, Wooded, Waterfront, Retaining Wall
- Residential vegetation: Grassed, Wooded
Details
- Additional structures: Boat House, Kennel/Dog Run, Workshop
- Parcel number: 58526
Construction
Type & style
- Home type: SingleFamily
- Architectural style: Ranch
- Property subtype: Single Family Residence
Materials
- Rock, Stone
- Foundation: Slab
- Roof: Composition
Condition
- Year built: 2005
Utilities & green energy
- Sewer: Septic Tank
- Water: Community/Coop, Well
- Utilities for property: Electricity Available, Propane, Septic Available, Separate Meters, Water Available
Green energy
- Energy efficient items: Construction, Insulation, Lighting, Thermostat
Community & HOA
Community
- Security: Security Gate, Smoke Detector(s)
- Subdivision: Imperial Bay
HOA
- Has HOA: No
Location
- Region: Kerens
Financial & listing details
- Tax assessed value: $1,142,300
- Annual tax amount: $4,748
- Date on market: 5/2/2025
- Cumulative days on market: 52 days
- Listing terms: Cash,Conventional
- Electric utility on property: Yes
- Road surface type: Asphalt, Gravel
Price history
| Date | Event | Price |
|---|---|---|
| 7/25/2025 | Sold | -- |
Source: NTREIS #20911762 Report a problem | ||
| 7/2/2025 | Pending sale | $2,200,000$675/sqft |
Source: NTREIS #20911762 Report a problem | ||
| 6/20/2025 | Contingent | $2,200,000$675/sqft |
Source: NTREIS #20911762 Report a problem | ||
| 5/2/2025 | Listed for sale | $2,200,000$675/sqft |
Source: NTREIS #20911762 Report a problem | ||
Public tax history
| Year | Property taxes | Tax assessment |
|---|---|---|
| 2025 | $3,275 -12.9% | $1,142,300 +4.5% |
| 2024 | $3,759 | $1,093,470 +2.3% |
| 2023 | -- | $1,068,516 -7.3% |
| 2022 | -- | $1,153,029 +2% |
| 2021 | -- | $1,130,250 |
| 2020 | -- | $1,130,250 +172% |
| 2019 | -- | $415,460 +4.5% |
| 2017 | -- | $397,420 +7.2% |
| 2016 | -- | $370,710 |
| 2015 | -- | -- |
| 2014 | -- | -- |
Find assessor info on the county website
Neighborhood: 75144
Nearby homes
- $1,555,6005 bd6 ba2.8k sqft12495 SE County Road 3321, Kerens, TX 75144Off Market
- $329,300-- bd-- ba1.1k sqft2038 SE County Road 3310, Kerens, TX 75144Off Market
- $138,0001 bd1 ba308 sqft2032 SE County Road 3310, Kerens, TX 75144Off Market

- $666,3003 bd3 ba2.1k sqft2042 SE County Road 3310, Kerens, TX 75144Off Market

- $501,400-- bd-- ba1.3k sqft2030 SE County Road 3310, Kerens, TX 75144Off Market
- $883,700-- bd-- ba3k sqft2044 SE County Road 3310, Kerens, TX 75144Off Market
- $456,700-- bd-- ba1.7k sqft2046 SE County Road 3310, Kerens, TX 75144Off Market
- $603,0003 bd5 ba2.4k sqft2048 SE County Road 3310, Kerens, TX 75144Off Market
Nearby schools
GreatSchools rating
- 4/10Kerens SchoolGrades: PK-12Distance: 9.3 mi
Schools provided by the listing agent
- Elementary: Kerens
- Middle: Kerens
- High: Kerens
- District: Kerens ISD
Source: NTREIS. This data may not be complete. We recommend contacting the local school district to confirm school assignments for this home.
- Texas
- Navarro County
- Kerens
- 75144
- 1980 SE County Road 3310
Nearby cities
Nearby zip codes
Other Kerens Topics
