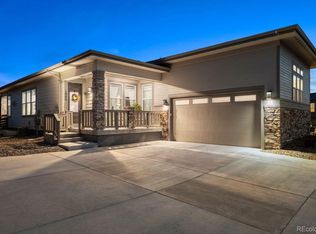
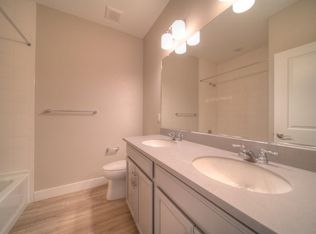
Stunning sales-model duplex home backing to open space in highly sought after The Canyons! Don’t miss out on this better than new property, with numerous designer upgrades, custom finishes and unobstructed views of rolling hillside and mountain peaks. This beautiful home features nearly 2,600 finished square feet, three bedrooms and three baths. The main level provides easy one floor living, with an open floor plan bathed in natural light, all centered around the captivating gourmet kitchen that features dark wood cabinets, sleek black stainless-steel appliances, and stylishly upgraded pendant lights and sink faucet. The kitchen flows effortlessly into the large dining area and living room, creating the ideal space for entertaining or family dinners. Just beyond the living room, the master suite is a spa like retreat, complete with custom wall finishes, beautiful hard wood floors, a five-piece bath and a huge walk-in closet. The main floor is completed by a second bedroom – which could also be a convenient home office – another bath, and a large laundry/storage area. The basement features the third bedroom and bathroom, and a large, comfortable media/rec room with fireplace and multiple sitting areas. The home is completed by the generous storage and utility room. But the real charm is discovered on the covered back patio, the perfect spot to enjoy the deer regularly strolling through the open space or taking in a beautiful sunset. Step off the deck to the custom landscaped, low maintenance yard, complete with expanded patio section, to enjoy evening bbq’s or throw the ball. Or just across the street find the large network of trails winding through The Canyons, and work your way to the clubhouse, pool and restaurant to meet up with friends and neighbors. Located just minutes from the shops of Castle Pines, this home is the rare mix of low maintenance lifestyle with seclusion and views, but easy access to life’s everyday amenities that you have been looking for!
Sold for $840,000
$840,000
1980 Sagerock Drive, Castle Pines, CO 80108
3beds
3,050sqft
Duplex
Built in 2019
5,968 Square Feet Lot
$812,500 Zestimate®
$275/sqft
$3,761 Estimated rent
Home value
$812,500
$772,000 - $853,000
$3,761/mo
Zestimate® history
Owner options
List your home for rent
$3,761/mo
Rent Zestimate®
Find your next renter with Zillow Rental Manager. Plus, with online applications, you can quickly screen prospective tenants – for free.
$3,761/mo
Rent Zestimate®
Refinance and save
$5,033/mo
Est. payment
Refinancing to a lower rate could help reduce your monthly payments and save thousands over the life of the loan.
$5,033/mo
Est. payment
Explore your selling options
Work with a Zillow partner agent
Leverage their expertise and Zillow's premium Showcase listings to get your home seen by more buyers.
Get startedList with your own agent
Get your home in front of millions of buyers by listing it on Zillow.
Learn how to do itSell it yourself
Take full control of how buyers see your home on Zillow by listing For Sale by Owner (FSBO).
List your homeWhat's special
Mountain peaksLow maintenance yardStorage areaCustom finishesNumerous designer upgradesGenerous storageLow maintenance lifestyle
Zillow last checked:
Listing updated:
Listed by:
Ben Rule 303-549-9815 Ben@RuleProperties.com,
LIV Sotheby's International Realty,
Erin Rule 303-324-1703,
LIV Sotheby's International Realty
Bought with:
Steven Freberg, 100087198
Radius Agent LLC
Source: REcolorado as distributed by MLS GRID,MLS#: 2513753
Facts & features
Interior
Bedrooms & bathrooms
- Bedrooms: 3
- Bathrooms: 3
- Full bathrooms: 1
- 3/4 bathrooms: 2
- Main level bathrooms: 2
- Main level bedrooms: 2
Primary bedroom
- Description: Spacious Master Bedroom With Upgraded Designer Finishes
- Level: Main
- Area: 192 Square Feet
- Dimensions: 12 x 16
Bedroom
- Description: Second Main Floor Bedroom, Or Ideal Home Office, With Designer Finishes
- Level: Main
- Area: 120 Square Feet
- Dimensions: 10 x 12
Bedroom
- Description: Large 3rd Bedroom; Ideal Guest Retreat With Walk In Closet
- Level: Basement
- Area: 192 Square Feet
- Dimensions: 12 x 16
Bathroom
- Description: Luxurious, Upgraded Five-Piece Master Bath Leading To Large Walk In Closet
- Level: Main
- Area: 120 Square Feet
- Dimensions: 10 x 12
Bathroom
- Description: Convenient 2nd Bath On Main Level
- Level: Main
Bathroom
- Description: Stylish Basement Bath; Perfect For Guests Or Movie Nights
- Level: Basement
Kitchen
- Description: Gorgeous Upgraded Gourmet Kitchen With Oversized Island, Black Stainless Appliances And More.
- Level: Main
- Area: 240 Square Feet
- Dimensions: 10 x 24
Laundry
- Description: Large Main Floor Laundry Room With Extra Storage Space
- Level: Main
- Area: 56 Square Feet
- Dimensions: 7 x 8
Living room
- Description: Large, Light Filled Living/Dining Area With Open Space Views
- Level: Main
- Area: 294 Square Feet
- Dimensions: 14 x 21
Media room
- Description: Beautiful Basement Media/Rec Room, With Electric Fireplace And Large Windows
- Level: Basement
- Area: 460 Square Feet
- Dimensions: 20 x 23
Utility room
- Description: Huge Storage/Mechanical Room
- Level: Basement
- Area: 392 Square Feet
- Dimensions: 14 x 28
Heating
- Forced Air, Natural Gas
Cooling
- Central Air
Appliances
- Included: Dishwasher, Disposal, Gas Water Heater, Microwave, Range, Refrigerator, Self Cleaning Oven
- Laundry: In Unit
Features
- Eat-in Kitchen, Entrance Foyer, Five Piece Bath, Kitchen Island, Open Floorplan, Primary Suite, Smoke Free, Walk-In Closet(s)
- Flooring: Carpet, Tile, Wood
- Windows: Double Pane Windows, Window Coverings
- Basement: Bath/Stubbed,Finished,Full
- Number of fireplaces: 1
- Fireplace features: Basement, Electric
- Common walls with other units/homes: 1 Common Wall
Interior area
- Total structure area: 3,050
- Total interior livable area: 3,050 sqft
- Finished area above ground: 1,525
- Finished area below ground: 1,053
Property
Parking
- Total spaces: 2
- Parking features: Garage - Attached
- Attached garage spaces: 2
Features
- Levels: One
- Stories: 1
- Patio & porch: Covered, Front Porch, Patio
- Exterior features: Gas Valve, Lighting, Rain Gutters
- Fencing: Full
Lot
- Size: 5,968 Square Feet
Details
- Parcel number: R0603907
- Special conditions: Standard
Construction
Type & style
- Home type: SingleFamily
- Property subtype: Duplex
- Attached to another structure: Yes
Materials
- Frame, Stone
- Foundation: Concrete Perimeter
- Roof: Composition
Condition
- Model,Updated/Remodeled
- New construction: Yes
- Year built: 2019
Utilities & green energy
- Sewer: Public Sewer
- Water: Public
- Utilities for property: Cable Available, Internet Access (Wired), Natural Gas Available, Phone Available
Community & HOA
Community
- Security: Carbon Monoxide Detector(s), Security System, Smoke Detector(s)
- Subdivision: The Canyons
HOA
- Has HOA: Yes
- Amenities included: Clubhouse, Fitness Center, Playground, Pool, Trail(s)
- Services included: Reserve Fund, Maintenance Grounds, Road Maintenance, Sewer, Snow Removal
- HOA fee: $139 monthly
- HOA name: Clifton Larson Allen
- HOA phone: 303-265-7857
- Second HOA fee: $54 monthly
- Second HOA name: MSI
- Second HOA phone: 303-420-4433
- Third HOA fee: $30 monthly
- Third HOA name: Clifton Larson Allen Metro District
- Third HOA phone: 303-265-7857
Location
- Region: Castle Pines
Financial & listing details
- Price per square foot: $275/sqft
- Tax assessed value: $801,635
- Annual tax amount: $6,516
- Date on market: 12/11/2023
- Listing terms: Cash,Conventional,FHA,Jumbo,VA Loan
- Exclusions: Seller's Personal Property, As Well As Washer & Dryer, Refrigerator In Laundry Room, Tv In Basement, Draperies Throughout, Dining Room Chandelier
- Ownership: Individual
- Electric utility on property: Yes
- Road surface type: Paved
Price history
| Date | Event | Price |
|---|---|---|
| 3/12/2024 | Sold | $840,000-1.2%$275/sqft |
Source:  REcolorado as distributed by MLS GRID #2513753 Report a problem REcolorado as distributed by MLS GRID #2513753 Report a problem | ||
| 1/29/2024 | Pending sale | $850,000$279/sqft |
Source: REcolorado as distributed by MLS GRID #2513753 Report a problem | ||
| 12/11/2023 | Listed for sale | $850,000+7.2%$279/sqft |
Source: REcolorado as distributed by MLS GRID #2513753 Report a problem | ||
| 7/21/2022 | Sold | $792,577$260/sqft |
Source: Public Record Report a problem | ||
Public tax history
| Year | Property taxes | Tax assessment |
|---|---|---|
| 2025 | $7,853 -2.7% | $50,110 -1.3% |
| 2024 | $8,069 +23.8% | $50,780 -1% |
| 2023 | $6,516 -4.3% | $51,270 +28.9% |
| 2022 | $6,807 | $39,780 -2.8% |
| 2021 | -- | $40,930 +573.2% |
| 2020 | $1,018 | $6,080 -50.8% |
| 2019 | -- | $12,360 |
Find assessor info on the county website
Neighborhood: 80108
Nearby homes
- $715,0003 bd2 ba3.4k sqft1986 Sagerock Dr, Castle Pines, CO 80108Sold
- $680,0003 bd2 ba3.4k sqft2032 Sagerock Dr, Castle Pines, CO 80108Sold

- $735,2002 bd2 ba1.4k sqft1992 Sagerock Dr, Castle Pines, CO 80108Off Market
- $781,2004 bd3 ba2.7k sqft1966 Sagerock Dr, Castle Pines, CO 80108Off Market
- $753,9002 bd2 ba1.5k sqft2000 Sagerock Dr, Castle Pines, CO 80108Off Market
- $702,5002 bd2 ba1.4k sqft1960 Sagerock Dr, Castle Pines, CO 80108Off Market
- $658,0003 bd3 ba2.9k sqft2006 Sagerock Dr, Castle Pines, CO 80108Off Market
- $734,5004 bd3 ba3.2k sqft1952 Sagerock Dr, Castle Pines, CO 80108Off Market
Nearby schools
GreatSchools rating
- 8/10Timber Trail Elementary SchoolGrades: PK-5Distance: 2.8 mi
- 8/10Rocky Heights Middle SchoolGrades: 6-8Distance: 5.3 mi
- 9/10Rock Canyon High SchoolGrades: 9-12Distance: 5.5 mi
Schools provided by the listing agent
- Elementary: Timber Trail
- Middle: Rocky Heights
- High: Rock Canyon
- District: Douglas RE-1
Source: REcolorado as distributed by MLS GRID. This data may not be complete. We recommend contacting the local school district to confirm school assignments for this home.
Get a cash offer in 3 minutes
Find out how much your home could sell for in as little as 3 minutes with a no-obligation cash offer.
Estimated market value
$812,500
Get a cash offer in 3 minutes
Find out how much your home could sell for in as little as 3 minutes with a no-obligation cash offer.
Estimated market value
$812,500
- Colorado
- Douglas County
- Castle Pines
- 80108
- 1980 Sagerock Drive
Nearby cities
Nearby zip codes
Other Castle Pines Topics
