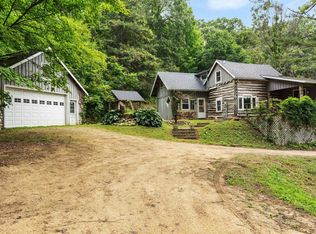
Welcome to Gordon Creek Eagle Sanctuary, a turn-key architectural retreat set on 32 pristine acres in Wisconsin’s Driftless Area, just 10 minutes from Mount Horeb and 30 minutes from Madison’s west side. Built in 2024, this 2-bed, 2-bath home offers seamless single-level living with handcrafted trim, natural wood details, plank flooring, in-floor radiant heat and mini-splits. The kitchen features white pine epoxy counters, hickory cabinetry and exposed beams. Dramatic picture windows frame sweeping valley views from the great room, complete with woodstove and custom walnut wet bar inspired by Gordon Creek. The primary suite includes a walk-in shower and dual Riverstone vessel sinks. Enjoy 1,975 feet of private frontage on Class 1 Gordon Creek, active eagle nests, a wildlife pond and mowed trails. Home sits above the floodplain and includes Starlink, heated 2-car garage and matching 12x17 detached storage shed. A rare retreat offering privacy, natural beauty and exceptional trout water.
Offer-no show
Price cut: $56K (9/7)
$719,000
1980 Sandy Rock Rd, Hollandale, WI 53544
2beds
1,176sqft
Single Family Residence
Built in 2023
32.21 Acres Lot
$695,300 Zestimate®
$611/sqft
$-- HOA
What's special
Wildlife pondWhite pine epoxy countersSweeping valley viewsMowed trailsActive eagle nestsGreat roomDual riverstone vessel sinks
- --
- on Zillow
- 451
- views
- 21
- saves
Zillow last checked:
Listing updated:
Listed by:
Seth Pfaehler,
The McGrady Group, LLC,
Matthew McGrady,
The McGrady Group, LLC
Source: SCWMLS,MLS#: 2030665
Facts & features
Interior
Bedrooms & bathrooms
- Bedrooms: 2
- Bathrooms: 2
- Full bathrooms: 2
- Main level bathrooms: 2
Primary bedroom
- Level: Main
- Area: 156
- Dimensions: 13 x 12
Bedroom 2
- Level: Main
- Area: 72
- Dimensions: 12 x 6
Kitchen
- Features: Breakfast Bar, Range/Oven, Refrigerator, Microwave
- Level: Main
- Area: 42
- Dimensions: 7 x 6
Living room
- Level: Main
- Area: 496
- Dimensions: 31 x 16
Heating
- Heat Pump, Radiant Floor, Zoned, Baseboard, Ductless
Cooling
- Wall Unit(s)
Appliances
- Included: Washer, Dryer, Water Softener Rented
- Laundry: Main Level
Features
- Great room, Vaulted Ceiling(s), Wet Bar, Walk thru bedroom, Internet-StarLink Install, Smart Thermostat, Beamed Ceilings, Ceiling Fan(s)
- Windows: Low Emissivity Windows
- Basement: None,Slab
- Has fireplace: Yes
- Fireplace features: Free Standing
Interior area
- Total structure area: 1,176
- Total interior livable area: 1,176 sqft
- Finished area above ground: 1,176
Property
Parking
- Total spaces: 2
- Parking features: 2 car, Attached, Garage Door Opener
- Attached garage spaces: 2
- Has uncovered spaces: Yes
Features
- Levels: One
- Stories: 1
- Patio & porch: Patio, Front Porch
- Waterfront features: Pond, Stream/Creek
Lot
- Size: 32.21 Acres
- Features: Rural-not in subdivision, In a flood plain
- Residential vegetation: Wooded
Details
- Additional structures: Storage
- Parcel number: 0200033
- Zoning: AR1
- Other equipment: Dehumidifier
- Horses can be raised: Yes
Construction
Type & style
- Home type: SingleFamily
- Architectural style: Ranch,Log Home
- Property subtype: Single Family Residence
Materials
- Wood Siding, Log
Condition
- Year built: 2023
Utilities & green energy
- Sewer: Mound Septic
- Water: Well
- Utilities for property: Internet - Satellite/Dish
Community & HOA
Community
- Security: Security System, Smart security cameras, Carbon Monoxide Detector(s), Smoke Detector(s)
Location
- Region: Hollandale
Financial & listing details
- Price per square foot: $611/sqft
- Tax assessed value: $491,100
- Annual tax amount: $6,126
- Date on market: 8/17/2026
- Inclusions: Parcel # incl are 020-0034, 020-0036.03 & 020-003. Refrigerator, Range/Oven, Microwave, Washer, Dryer
- Exclusions: Seller's personal items, water softener (Leased), Freezer in garage.
Estimated market value
$695,300
$661,000 - $730,000
$1,839/mo
Price history
| Date | Event | Price |
|---|---|---|
| 9/21/2026 | Pending sale | $719,000$611/sqft |
Source: SCWMLS #2030665 Report a problem | ||
| 9/7/2026 | Price change | $719,000-7.2%$611/sqft |
Source: SCWMLS #2030665 Report a problem | ||
| 9/1/2026 | Price change | $775,000-2.5%$659/sqft |
Source: SCWMLS #2030665 Report a problem | ||
| 8/17/2026 | Listed for sale | $795,000+354.3%$676/sqft |
Source: SCWMLS #2030665 Report a problem | ||
| 8/23/2021 | Sold | $175,000-12.5%$149/sqft |
Source: SCWMLS #1902354 Report a problem | ||
| 2/17/2021 | Listed for sale | $199,900$170/sqft |
Source: Potterton-Rule, Inc #1902354 Report a problem | ||
Public tax history
| Year | Property taxes | Tax assessment |
|---|---|---|
| 2024 | $3,384 -0.2% | $142,500 |
| 2023 | $3,392 +3289.3% | $142,500 +2750% |
| 2022 | $100 +6.8% | $5,000 +6.4% |
| 2021 | $94 -10.5% | $4,700 +9.3% |
| 2020 | $105 -1.7% | $4,300 -2.3% |
| 2019 | $107 +13% | $4,400 +7.3% |
| 2018 | $94 +7.5% | $4,100 |
| 2017 | $88 +1.4% | $4,100 |
| 2016 | $87 +1.9% | $4,100 |
| 2015 | $85 | $4,100 +2.5% |
| 2014 | -- | $4,000 -7% |
| 2013 | -- | $4,300 |
Find assessor info on the county website
Monthly payment
Est. payment
Payment breakdown
Explore the cost of this home by adjusting the details. Changes won't be saved.Climate risks
Neighborhood: 53544
Nearby schools
Schools provided by the listing agent
- Elementary: Pecatonica
- Middle: Pecatonica
- High: Pecatonica
- District: Pecatonica
Source: SCWMLS. This data may not be complete. We recommend contacting the local school district to confirm school assignments for this home.
- $443,500-- bd-- ba-- sqft1883 Sandy Rock Rd, Hollandale, WI 53544Off Market
- $851,100-- bd-- ba-- sqft1999 Sandy Rock Rd, Hollandale, WI 53544Off Market
- $515,400-- bd-- ba-- sqft8735 E Sandy Rock Rd, Hollandale, WI 53544Off Market
- $782,600-- bd-- ba-- sqft8754 E Sandy Rock Rd, Hollandale, WI 53544Off Market
Similar homes
- $775,0003 bd2 ba1.6k sqft8237 Sweeney Rd, Blue Mounds, WI 53517For Sale
 MLS ID #2029725, Karen L Tetzlaff. SCWMLS
 - $614,9003 bd2 ba1.7k sqftN8621 Hay Hollow Rd, Blanchardville, WI 53516For Sale
 MLS ID #2028485, Chanel Jadack. SCWMLS
 - $499,9002 bd2 ba1.3k sqft5050 Mounds Park Rd, Blue Mounds, WI 53517For Sale
 MLS ID #2027012, Kathy Jasper. SCWMLS
 - $525,0003 bd3 ba1.3k sqftN8436 Marty Rd, New Glarus, WI 53574For Sale
 MLS ID #2033597, Cheryl Mortvedt. SCWMLS
