Skip main navigation
Sold for $718,000
  • $718,000

    1980 Satter Ct, Yardley, PA 19067

    3beds
    2,070sqft
    Single Family Residence
    Built in 1992
    5,170 Square Feet Lot
    $754,100 Zestimate®
    $347/sqft
    $3,636 Estimated rent

    Home value

    $754,100

    $716,000 - $792,000

    $3,636/mo

    Zestimate® history
    Loading
    Loading...

    Owner options

    List your home for rent

    $3,636/mo

    Rent Zestimate®

    Find your next renter with Zillow Rental Manager. Plus, with online applications, you can quickly screen prospective tenants – for free.

    Learn more

    $3,636/mo

    Rent Zestimate®

    Refinance and save

    $4,918/mo

    Est. payment

    Refinancing to a lower rate could help reduce your monthly payments and save thousands over the life of the loan.

    See today's rates

    $4,918/mo

    Est. payment

    Explore your selling options

    Work with a Zillow partner agent

    Leverage their expertise and Zillow's premium Showcase listings to get your home seen by more buyers.

    Get started

    List with your own agent

    Get your home in front of millions of buyers by listing it on Zillow.

    Learn how to do it

    Sell it yourself

    Take full control of how buyers see your home on Zillow by listing For Sale by Owner (FSBO).

    List your home

    What's special

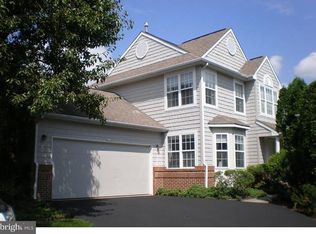
    Multiple offers in hand, temp off market for seller to review 8/12/24 Don't miss the opportunity to own this beautifully updated single-family home in the sought-after Palmer Farm Village. Situated on a quiet street, this property features a large deck and a private backyard, perfect for relaxation and outdoor entertainment. The home has been recently updated throughout, with new siding, fences, and a new deck scheduled for replacement next month. Inside, you'll find a newly enlarged kitchen with granite countertops, a custom tile backsplash, a large pantry, and stainless-steel appliances. The adjoining breakfast area offers a cozy space to enjoy your morning coffee. The spacious family room, with its wide plank floors, gas fireplace, and a wall of glass doors opening onto the deck, is filled with natural light. Freshly painted in neutral shades, the home features custom molding and trim work that adds an elegant touch. The 2-story foyer welcomes you to the upper level, where the master bedroom awaits. This luxurious retreat boasts tray ceiling, his-and-hers closets, and a private spa-like bath complete with travertine tile, a frameless shower, a jetted tub, and double sinks. Two additional bedrooms and a recently renovated hall bath complete the upper level. The full basement has been refinished and includes new carpeting, a workstation, a exercise area, laundry room, a storage area, and a large playroom. Additional updates include a new garbage disposal, a new water heater, and a new foyer window. This home also includes a two-car garage and is part of a community that offers amenities such as a pool, tennis courts, basketball courts, and walking trails. The association takes care of lawn maintenance, leaf and snow removal, and trash collection. Located in the award-winning Pennsbury School District, the property offers easy access to I-95, Route 1, Trenton Train Station, Mercer Airport, and Philadelphia.

    Zillow last checked:

    Listing updated:

    Listed by:

    Gabriela Harris 215-595-7170,

    BHHS Fox & Roach-Southampton

    Bought with:

    Linda Ventola, AB050400L

    RE/MAX Properties - Newtown

    Source: Bright MLS,MLS#: PABU2076948MLS Logo

    Facts & features

    Interior

    Bedrooms & bathrooms
    • Bedrooms: 3
    • Bathrooms: 3
    • Full bathrooms: 2
    • 1/2 bathrooms: 1
    • Main level bathrooms: 1
    Rooms
    • Room types: Living Room, Dining Room, Primary Bedroom, Bedroom 2, Bedroom 3, Kitchen, Family Room, Den, Foyer, 2nd Stry Fam Rm, Exercise Room, Laundry, Bathroom 1, Bathroom 2, Primary Bathroom
    Basement
    • Description: Percent Finished: 90.0
    • Area: 0
    Heating
    • Forced Air, Natural Gas
    Cooling
    • Central Air, Natural Gas
    Appliances
    • Included: Stainless Steel Appliance(s), Gas Water Heater
    • Laundry: In Basement, Laundry Room
    Features
    • Breakfast Area, Crown Molding, Dining Area, Open Floorplan, Eat-in Kitchen, Pantry, Recessed Lighting, Upgraded Countertops
    • Flooring: Ceramic Tile, Carpet, Laminate
    • Windows: Window Treatments
    • Basement: Finished,Shelving,Concrete,Sump Pump,Windows
    • Number of fireplaces: 1
    • Fireplace features: Mantel(s), Stone
    Interior area
    • Total structure area: 2,070
    • Total interior livable area: 2,070 sqft
    • Finished area above ground: 2,070

    Property

    Parking
    • Total spaces: 4
    • Parking features: Garage Faces Front, Garage Door Opener, Oversized, Attached, Driveway
    • Attached garage spaces: 2
    • Uncovered spaces: 2
    Accessibility
    • Accessibility features: None
    Features
    • Levels: Two
    • Stories: 2
    • Patio & porch: Deck
    • Pool features: Community
    Lot
    • Size: 5,170 Square Feet
    • Dimensions: 47.00 x 110.00
    Details
    • Additional structures: Above Grade
    • Parcel number: 20071025
    • Zoning: R4
    • Special conditions: Standard

    Construction

    Type & style
    • Home type: SingleFamily
    • Architectural style: Colonial
    • Property subtype: Single Family Residence
    Materials
    • Frame
    • Foundation: Concrete Perimeter, Slab
    • Roof: Architectural Shingle,Pitched
    Condition
    • Excellent
    • New construction: No
    • Year built: 1992

    Utilities & green energy

    • Sewer: Public Sewer
    • Water: Public
    • Utilities for property: Natural Gas Available, Water Available, Sewer Available, Phone Available, Cable Available

    Community & HOA

    Community
    • Subdivision: Palmer Farm
    HOA
    • Has HOA: Yes
    • Amenities included: Pool, Tennis Court(s), Fitness Center
    • Services included: Common Area Maintenance, Maintenance Grounds, Road Maintenance, Snow Removal, Trash, Health Club, Pool(s)
    • HOA fee: $330 monthly
    • HOA name: CAMCO MANAGMENT
    Location
    • Region: Yardley
    • Municipality: LOWER MAKEFIELD TWP

    Financial & listing details

    • Price per square foot: $347/sqft
    • Tax assessed value: $33,080
    • Annual tax amount: $7,278
    • Date on market: 8/9/2024
    • Listing agreement: Exclusive Agency
    • Listing terms: Cash,Conventional
    • Inclusions: All Window Treatments, Some Light Fixtures And Appliances
    • Exclusions: All Round Gold Pendant Lights And All Second Floor Bedrooms Light Pendants, Neon Sign In Basement Gym. Dishwasher Will Be Replace.
    • Ownership: Fee Simple

    Price history

    DateEventPrice
    9/25/2024Sold$718,000+10.5%$347/sqft
    Source: Bright MLS #PABU2076948 Report a problem
    8/14/2024Pending sale$650,000$314/sqft
    Source: Bright MLS #PABU2076948 Report a problem
    8/13/2024Listing removed$650,000$314/sqft
    Source: Berkshire Hathaway HomeServices Fox & Roach, REALTORS #PABU2076948 Report a problem
    8/9/2024Listed for sale$650,000+18.2%$314/sqft
    Source: Bright MLS #PABU2076948 Report a problem
    5/15/2022Listing removed--
    Source: Berkshire Hathaway HomeServices Fox & Roach, REALTORS Report a problem
    5/4/2022Listed for sale$550,000+27.9%$266/sqft
    Source: Bright MLS #PABU2025524 Report a problem
    8/16/2019Sold$430,000+0%$208/sqft
    Source: Berkshire Hathaway HomeServices Fox & Roach #PABU471200_19067 Report a problem
    7/4/2019Pending sale$429,999$208/sqft
    Source: Coldwell Banker Hearthside #PABU471200 Report a problem
    6/28/2019Listed for sale$429,999+10.3%$208/sqft
    Source: Coldwell Banker Hearthside #PABU471200 Report a problem
    10/2/2015Sold$390,000+0.8%$188/sqft
    Source: Public Record Report a problem
    4/7/2010Sold$387,000+31.7%$187/sqft
    Source: Public Record Report a problem
    9/14/2001Sold$293,800$142/sqft
    Source: Public Record Report a problem

    Public tax history

    YearProperty taxesTax assessment
    2025$8,222 +0.8%$33,080
    2024$8,159 +9.7%$33,080
    2023$7,440 +2.2%$33,080
    2022$7,279 +1.6%$33,080
    2021$7,163 $33,080
    2020$7,163 +3.8%$33,080
    2018$6,898 +4.4%$33,080
    2017$6,607 $33,080
    2016$6,607 $33,080
    2015-- $33,080
    2014-- $33,080
    2013-- $33,080
    2012-- $33,080
    2011-- $33,080
    2010-- $33,080
    2009-- $33,080
    2008-- $33,080
    2007-- $33,080
    2006-- $33,080
    2005-- $33,080 +300%
    2004-- $8,270
    2003-- $8,270
    2002-- $8,270
    2000-- $8,270
    Find assessor info on the county website

    Neighborhood: 19067

    Nearby schools

    GreatSchools rating
    Schools provided by the listing agent
    • High: Pennsbury East & West
    • District: Pennsbury

    Source: Bright MLS. This data may not be complete. We recommend contacting the local school district to confirm school assignments for this home.

    Get a cash offer in 3 minutes
    Find out how much your home could sell for in as little as 3 minutes with a no-obligation cash offer.
    Estimated market value
    $754,100
    Get a cash offer in 3 minutes
    Find out how much your home could sell for in as little as 3 minutes with a no-obligation cash offer.
    Estimated market value
    $754,100