Nestled in the desirable Waterford neighborhood of El Dorado Hills, this beautifully maintained home offers over 3,600 square feet of warmth, character, and everyday comfort on a private half-acre+ lot. Lovely curb appeal sets the tone, leading into interiors rich with traditional details, hardwood and stone flooring, custom woodwork, and inviting, light-filled spaces. Formal living and dining rooms create an elegant setting for gatherings, while a convenient wine storage area connects the dining and family rooms for effortless entertaining. The generous family room, centered around a fireplace, flows openly to a bright kitchen that looks out to the backyard, keeping everyone connected. Upstairs, the primary suite is a true retreat with its own fireplace and a beautifully updated bath. The second level also features three additional bedrooms, full bath, and a spacious game/media room. Outdoors, the expansive backyard invites relaxation and celebration alike, featuring a built-in BBQ, firepit, and a pool with waterfall surrounded by mature landscaping and room to roam. Close to highly rated schools, shopping, & Folsom Lake.
Closed
$1,400,000
1980 Sheffield Dr, El Dorado Hills, CA 95762
4beds
3,639sqft
Single Family Residence
Built in 1991
0.58 Acres Lot
$1,244,400 Zestimate®
$385/sqft
$4,837 Estimated rent
Home value
$1,244,400
$1.18M - $1.31M
$4,837/mo
Zestimate® history
Owner options
List your home for rent
$4,837/mo
Rent Zestimate®
Find your next renter with Zillow Rental Manager. Plus, with online applications, you can quickly screen prospective tenants – for free.
$4,837/mo
Rent Zestimate®
Refinance and save
$8,854/mo
Est. payment
Refinancing to a lower rate could help reduce your monthly payments and save thousands over the life of the loan.
$8,854/mo
Est. payment
Explore your selling options
Work with a Zillow partner agent
Leverage their expertise and Zillow's premium Showcase listings to get your home seen by more buyers.
Get startedList with your own agent
Get your home in front of millions of buyers by listing it on Zillow.
Learn how to do itSell it yourself
Take full control of how buyers see your home on Zillow by listing For Sale by Owner (FSBO).
List your homeWhat's special
Mature landscapingRoom to roamCustom woodworkPool with waterfallBeautifully updated bathInviting light-filled spacesLovely curb appeal
Zillow last checked:
Listing updated:
Listed by:
Maura Tierney DRE #01933761 916-524-2238,
Compass
Bought with:
Vinnie Catricala, DRE #02253935
Compass
Source: MetroList Services of CA,MLS#: 226013131Originating MLS: MetroList Services, Inc.
Facts & features
Interior
Bedrooms & bathrooms
- Bedrooms: 4
- Bathrooms: 3
- Full bathrooms: 2
- Partial bathrooms: 1
Rooms
- Room types: Master Bathroom, Master Bedroom, Bonus Room, Dining Room, Family Room, Kitchen, Wine Storage Area, Laundry, Living Room
Primary bedroom
- Features: Sitting Area
Primary bathroom
- Features: Shower Stall(s), Double Vanity, Walk-In Closet(s)
Dining room
- Features: Formal Room
Kitchen
- Features: Breakfast Area, Pantry Closet, Granite Counters, Stone Counters
Heating
- Central, Fireplace(s), MultiUnits, Zoned, Natural Gas
Cooling
- Ceiling Fan(s), Central Air, Multi Units, Zoned
Appliances
- Included: Built-In Electric Oven, Free-Standing Refrigerator, Gas Cooktop, Built-In Gas Range, Range Hood, Ice Maker, Dishwasher, Disposal, Microwave, Double Oven, Wine Refrigerator, Free-Standing Freezer
- Laundry: Laundry Room, Cabinets, Sink, Electric Dryer Hookup, Gas Dryer Hookup, Inside, Inside Room
Features
- Central Vacuum
- Flooring: Carpet, Stone, Tile, Wood
- Number of fireplaces: 2
- Fireplace features: Living Room, Master Bedroom, Family Room
Interior area
- Total interior livable area: 3,639 sqft
Property
Parking
- Total spaces: 3
- Parking features: Attached, Garage Faces Side, Driveway
- Attached garage spaces: 3
- Has uncovered spaces: Yes
Features
- Exterior features: Balcony, Outdoor Kitchen, Outdoor Grill, Fire Pit
- Has private pool: Yes
- Pool features: In Ground, Pool/Spa Combo, Fenced, Salt Water, Gunite, Heat None
- Fencing: Back Yard,Wood
Lot
- Size: 0.58 Acres
- Features: Auto Sprinkler F&R, Curb(s)/Gutter(s), Landscape Back, Landscape Front
Details
- Parcel number: 110154007000
- Zoning description: Residential
- Special conditions: Standard
- Other equipment: Home Theater
Construction
Type & style
- Home type: SingleFamily
- Architectural style: Mediterranean
- Property subtype: Single Family Residence
Materials
- Brick, Frame, Wood
- Foundation: Raised
- Roof: Tile
Condition
- Year built: 1991
Utilities & green energy
- Sewer: Public Sewer
- Water: Public, Water District
- Utilities for property: Cable Connected, Public, Sewer Connected, Underground Utilities, Natural Gas Connected
Community & HOA
HOA
- Has HOA: Yes
- Amenities included: Other
- Services included: Management
- HOA fee: $48 monthly
Location
- Region: El Dorado Hills
Financial & listing details
- Price per square foot: $385/sqft
- Tax assessed value: $625,205
- Date on market: 2/18/2026
- Road surface type: Paved
Price history
| Date | Event | Price |
|---|---|---|
| 3/18/2026 | Sold | $1,400,000+12.1%$385/sqft |
Source: MetroList Services of CA #226013131 Report a problem | ||
| 2/27/2026 | Pending sale | $1,249,000$343/sqft |
Source: MetroList Services of CA #226013131 Report a problem | ||
| 2/18/2026 | Listed for sale | $1,249,000$343/sqft |
Source: MetroList Services of CA #226013131 Report a problem | ||
Public tax history
| Year | Property taxes | Tax assessment |
|---|---|---|
| 2026 | -- | $625,205 +2% |
| 2025 | $6,614 +2.1% | $612,947 +2% |
| 2024 | $6,477 +3.8% | $600,929 +2% |
| 2023 | $6,242 +1.4% | $589,147 +2% |
| 2022 | $6,155 -0.1% | $577,596 +2% |
| 2021 | $6,159 +1.4% | $566,272 +1% |
| 2020 | $6,073 +1.2% | $560,466 +2% |
| 2019 | $6,001 +2.8% | $549,477 +2% |
| 2018 | $5,836 +3.2% | $538,704 +2% |
| 2017 | $5,653 +1% | $528,142 +2% |
| 2016 | $5,596 +2.7% | $517,787 +1.5% |
| 2015 | $5,450 | $510,011 +2% |
| 2014 | $5,450 | $500,023 +0.5% |
| 2013 | -- | $497,765 +4% |
| 2012 | -- | $478,438 |
| 2011 | -- | $478,438 +0.8% |
| 2010 | -- | $474,865 -0.2% |
| 2009 | -- | $475,996 +2% |
| 2008 | -- | $466,664 +9.2% |
| 2007 | -- | $427,515 +2% |
| 2006 | -- | $419,133 +2% |
| 2005 | -- | $410,916 +1% |
| 2004 | -- | $406,952 +2.9% |
| 2003 | -- | $395,477 +2% |
| 2002 | -- | $387,724 +2% |
| 2001 | -- | $380,123 +2% |
| 2000 | -- | $372,671 |
Find assessor info on the county website
Neighborhood: 95762
Nearby homes
- $1,198,9004 bd4 ba3.3k sqft1986 Sheffield Dr, El Dorado Hills, CA 95762Off Market

- $1,092,3005 bd3 ba3.2k sqft1970 Sheffield Dr, El Dorado Hills, CA 95762Off Market
- $965,0004 bd3 ba2.8k sqft1994 Sheffield Dr, El Dorado Hills, CA 95762Sold

- $1,013,7004 bd4 ba3.4k sqft2504 Stratford Cir, El Dorado Hills, CA 95762Off Market
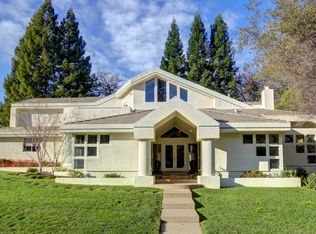
- $1,081,0004 bd2 ba2.9k sqft1733 Aston Pl, El Dorado Hills, CA 95762Off Market
- $1,041,5004 bd3 ba2.4k sqft1960 Sheffield Dr, El Dorado Hills, CA 95762Off Market
- $1,069,4004 bd3 ba2.9k sqft2140 Amherst Way, El Dorado Hills, CA 95762Off Market
- $959,1004 bd3 ba2.9k sqft1989 Sheffield Dr, El Dorado Hills, CA 95762Off Market
Nearby schools
GreatSchools rating
- 9/10Lake Forest Elementary SchoolGrades: K-5Distance: 0.5 mi
- 8/10Marina Village Middle SchoolGrades: 6-8Distance: 0.4 mi
- 10/10Oak Ridge High SchoolGrades: 8-12Distance: 3.4 mi
Get a cash offer in 3 minutes
Find out how much your home could sell for in as little as 3 minutes with a no-obligation cash offer.
Estimated market value
$1,244,400
Get a cash offer in 3 minutes
Find out how much your home could sell for in as little as 3 minutes with a no-obligation cash offer.
Estimated market value
$1,244,400
- California
- El Dorado County
- El Dorado Hills
- 95762
- 1980 Sheffield Dr
