
BRAND NEW HVAC AND POOL LINER! This is the kind of home multigenerational buyers wait for. Tucked at the end of a quiet cul-de-sac shared with just one other home, 1980 Summer Ct sits on over half an acre and offers a rare setup designed for living together without giving up privacy, comfort, or independence. With two full kitchens, two laundry areas, two separate two-car garages, and three full baths, this property functions beautifully for extended families, in-laws, adult children, long-term guests, or anyone needing flexible living under one roof. A spacious shared living room creates a natural central gathering space, while the home splits into two distinct wings. One side features two bedrooms, two full baths, a full kitchen, its own family room, and access to the oversized screened lanai and fully fenced backyard. The other side offers a spacious primary suite with ensuite bath, a separate family room, a second full kitchen with pantry, and its own attached two-car garage. A paid-off solar system adds even more value from day one. With no HOA, plenty of room to spread out, and a location near East Lake Toho, Kissimmee Lakefront Park, Shingle Creek Regional Park, Downtown Kissimmee, St. Cloud, and the theme parks, this is a rare opportunity for buyers who need space, flexibility, and a home that truly supports the way modern families live.
For sale
Price cut: $25K (7/21)
$499,999
1980 Summer Ct, Kissimmee, FL 34744
3beds
2,687sqft
:
Get pre-qualified$3,223/mo
Single Family Residence
Built in 2005
0.55 Acres Lot
$497,100 Zestimate®
$186/sqft
$-- HOA
What's special
Two separate two-car garagesTwo bedroomsAttached two-car garageFamily roomOversized screened lanaiTwo full kitchensOver half an acre
- 119 days |
- 767 |
- 35 |
Zillow last checked:
Listing updated:
Listed by:
Shawn Layton 321-514-8055,
SERHANT 786-296-8626,
Jimmy Hendrickson 321-302-2618,
SERHANT
Source: Stellar MLS,MLS#: O6392643 Originating MLS: Orlando Regional
Originating MLS: Orlando Regional
Facts & features
Interior
Bedrooms & bathrooms
- Bedrooms: 3
- Bathrooms: 3
- Full bathrooms: 3
Rooms
- Room types: Family Room, Dining Room, Living Room
Other
- Features: Ceiling Fan(s), En Suite Bathroom, Walk-In Closet(s)
- Level: First
Primary bedroom
- Features: Ceiling Fan(s), En Suite Bathroom, Walk-In Closet(s)
- Level: First
Bedroom 3
- Features: Ceiling Fan(s), No Closet
- Level: First
Primary bathroom
- Features: Single Vanity, Tub with Separate Shower Stall, Water Closet/Priv Toilet, Window/Skylight in Bath
- Level: First
Bathroom 2
- Features: Single Vanity, Tub with Separate Shower Stall, Water Closet/Priv Toilet, Window/Skylight in Bath
- Level: First
Bathroom 3
- Features: Single Vanity, Tub With Shower
- Level: First
Dining room
- Level: First
Family room
- Features: Ceiling Fan(s)
- Level: First
Family room
- Features: Ceiling Fan(s)
- Level: First
Kitchen
- Features: Breakfast Bar
- Level: First
Kitchen
- Features: Breakfast Bar, Pantry
- Level: First
Living room
- Level: First
Heating
- Central, Electric
Cooling
- Central Air
Appliances
- Included: Dryer, Microwave, Range, Refrigerator, Solar Hot Water Owned, Washer
- Laundry: Inside, Laundry Room
Features
- Attic Fan, Ceiling Fan(s), Eating Space In Kitchen, Open Floorplan, Primary Bedroom Main Floor, Solid Surface Counters, Solid Wood Cabinets, Thermostat, Walk-In Closet(s), In-Law Floorplan
- Flooring: Laminate, Tile
- Doors: Sliding Doors
- Has fireplace: No
Interior area
- Total structure area: 3,925
- Total interior livable area: 2,687 sqft
Property
Parking
- Total spaces: 4
- Parking features: Driveway, Garage Door Opener
- Attached garage spaces: 4
- Has uncovered spaces: Yes
Features
- Levels: One
- Stories: 1
- Patio & porch: Covered, Front Porch, Rear Porch, Screened
- Exterior features: Lighting, Private Mailbox, Private Yard, Rain Gutters
- Has private pool: Yes
- Pool features: Above Ground, Heated
- Fencing: Fenced
Lot
- Size: 0.55 Acres
- Features: Cul-De-Sac
- Residential vegetation: Trees/Landscaped
Details
- Parcel number: 252529411500010220
- Zoning: ORS1
- Special conditions: None
Construction
Type & style
- Home type: SingleFamily
- Property subtype: Single Family Residence
Materials
- Block, Concrete
- Foundation: Slab
- Roof: Shingle
Condition
- New construction: No
- Year built: 2005
Utilities & green energy
- Electric: Photovoltaics Seller Owned
- Sewer: Septic Tank
- Water: Well
- Utilities for property: BB/HS Internet Available, Cable Available, Electricity Connected, Private
Green energy
- Energy efficient items: Water Heater
- Energy generation: Solar
Community & HOA
Community
- Security: Security System, Smoke Detector(s)
- Pet fee: $0 monthly
- Subdivision: MEADOW SPGS
HOA
- Has HOA: No
Location
- Region: Kissimmee
Financial & listing details
- Price per square foot: $186/sqft
- Tax assessed value: $469,600
- Annual tax amount: $6,583
- Date on market: 3/25/2026
- Cumulative days on market: 114 days
- Listing terms: Cash,Conventional,FHA,VA Loan
- Ownership: Fee Simple
- Total actual rent: 0
- Electric utility on property: Yes
- Road surface type: Asphalt
Estimated market value
$497,100
$472,000 - $522,000
$2,681/mo
Price history
| Date | Event | Price |
|---|---|---|
| 7/21/2026 | Price change | $499,999-4.8%$186/sqft |
Source:  Stellar MLS #O6392643 Report a problem Stellar MLS #O6392643 Report a problem | ||
| 7/1/2026 | Listed for sale | $525,000$195/sqft |
Source: Stellar MLS #O6392643 Report a problem | ||
| 6/26/2026 | Pending sale | $525,000$195/sqft |
Source: Stellar MLS #O6392643 Report a problem | ||
| 6/10/2026 | Price change | $525,000-0.8%$195/sqft |
Source: Stellar MLS #O6392643 Report a problem | ||
| 5/22/2026 | Price change | $529,000-1.1%$197/sqft |
Source: Stellar MLS #O6392643 Report a problem | ||
| 4/23/2026 | Price change | $535,000-2.6%$199/sqft |
Source: Stellar MLS #O6392643 Report a problem | ||
| 3/25/2026 | Listed for sale | $549,000$204/sqft |
Source: Stellar MLS #O6392643 Report a problem | ||
Public tax history
| Year | Property taxes | Tax assessment |
|---|---|---|
| 2025 | $6,583 -0.6% | $469,600 -2.1% |
| 2024 | $6,624 +1.6% | $479,500 +2.5% |
| 2023 | $6,521 +136.7% | $467,600 +23.1% |
| 2022 | $2,756 +0.9% | $379,800 +21.3% |
| 2021 | $2,730 +1.9% | $313,000 +3.5% |
| 2020 | $2,681 +1.6% | $302,500 +5.6% |
| 2019 | $2,637 | $286,400 +58.6% |
| 2018 | $2,637 | $180,549 +2.1% |
| 2017 | -- | $176,836 +2.1% |
| 2016 | -- | $173,199 +0.7% |
| 2015 | -- | $171,996 +0.8% |
| 2014 | -- | $170,631 +1.5% |
| 2013 | -- | $168,110 +1.7% |
| 2012 | -- | $165,300 -6.6% |
| 2011 | -- | $176,900 -5% |
| 2010 | -- | $186,200 -9.7% |
| 2009 | -- | $206,300 -37.8% |
| 2008 | -- | $331,600 -5.6% |
| 2007 | -- | $351,400 +21.5% |
| 2006 | -- | $289,100 +435.4% |
| 2005 | -- | $54,000 -60.1% |
| 2004 | -- | $135,200 |
| 2003 | -- | $135,200 +7.4% |
| 2002 | $1,638 +2.1% | $125,878 +1.6% |
| 2001 | $1,605 +1.6% | $123,896 +3% |
| 2000 | $1,580 | $120,287 |
Find assessor info on the county website
Monthly payment
Est. payment
Payment breakdown
Explore the cost of this home by adjusting the details. Changes won't be saved.Climate risks
Neighborhood: 34744
Nearby schools
GreatSchools rating
- 4/10Partin Settlement Elementary SchoolGrades: PK-5Distance: 2.1 mi
- 7/10Neptune Middle SchoolGrades: 6-8Distance: 2.2 mi
- 4/10Osceola High SchoolGrades: 9-12Distance: 3.8 mi
Schools provided by the listing agent
- Elementary: Partin Settlement Elem
- Middle: Neptune Middle (6-8)
- High: Osceola High School
Source: Stellar MLS. This data may not be complete. We recommend contacting the local school district to confirm school assignments for this home.
- $--1 bd1 ba1.2k sqft1980 Summer Ct #1, Kissimmee, FL 34744Off Market

- $431,6003 bd2 ba1.8k sqft1151 Meadow Springs Ct, Kissimmee, FL 34744Off Market
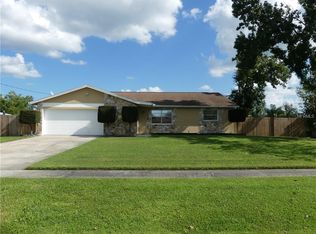
- $386,5004 bd2 ba1.8k sqft1141 Meadow Springs Ct, Kissimmee, FL 34744Sold
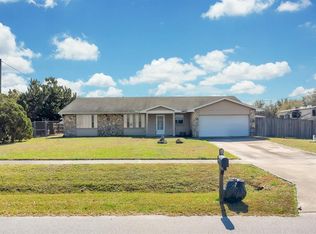
- $430,5004 bd3 ba1.9k sqft1975 Flower Cir, Kissimmee, FL 34744Off Market
- $328,9003 bd2 ba1.3k sqft1161 Meadow Springs Ct, Kissimmee, FL 34744Off Market
- $120,000-- bd-- ba-- sqft1171 Meadow Springs Ct, Kissimmee, FL 34744Sold
- $393,8003 bd2 ba1.5k sqft1981 Summer Ct, Kissimmee, FL 34744Off Market
- $381,0004 bd2 ba1.5k sqft1131 Meadow Springs Ct, Kissimmee, FL 34744Off Market
A local agent can set up tours, give advice and negotiate with sellers.
Similar homes
- $549,9005 bd4 ba3.6k sqft831 Neptune Pointe Ln, Kissimmee, FL 34744For Sale

 MLS ID #S5149687, Jim McQuade, AVANTI WAY REALTY LLC. Stellar MLS
 - $475,0004 bd3 ba2.4k sqft2775 Red Horse Dr, Kissimmee, FL 34744For Sale
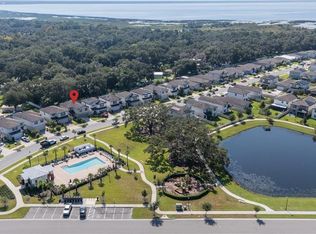 MLS ID #O6425580, Haicui Yuan, JHY REALTY INVESTMENTS, LLC. Stellar MLS
 - $464,0004 bd2 ba1.8k sqft2305 Jessica Ln, Kissimmee, FL 34744For Sale
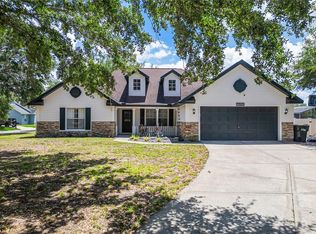 MLS ID #O6407917, Lina Torres, BROKER HUB REALTY GROUP LLC. Stellar MLS
 - $439,9954 bd2 ba2.2k sqft3028 Camino Real Dr S, Kissimmee, FL 34744For Sale
 MLS ID #O6426588, John Joseph, I HONORE REALTY. Stellar MLS
 - $405,0004 bd3 ba1.9k sqft1450 Amanda Rd, Kissimmee, FL 34744For SaleMLS ID #S5153733, Yaneth Maisonet, FORTRESS INTERNATIONAL REALTY LLC. Stellar MLS
- $399,0003 bd2 ba1.5k sqft1422 Patricia St, Kissimmee, FL 34744For SaleMLS ID #O6419136, Gregory Buckley, LOKATION. Stellar MLS
- $470,0004 bd2 ba2k sqft2800 Woodsmere Ct, Kissimmee, FL 34746For SaleMLS ID #O6404526, Jenaia Fowlkes, FOWLKES REALTY CO. Stellar MLS
- $424,9004 bd2 ba2k sqft3012 Villa Preciosa Dr, Kissimmee, FL 34744For SaleMLS ID #O6310848, Yadira Bello, COLDWELL BANKER REALTY. Stellar MLS
- $489,0004 bd3 ba2.1k sqft2336 Crosston Cir, Orlando, FL 32824For SaleMLS ID #O6424349, Joshua Hill, THE AGENCY FL. Stellar MLS
- $495,0004 bd3 ba2.2k sqft3202 Surfbird St, Kissimmee, FL 34744For SaleMLS ID #O6399070, Mike Perez, EXP REALTY LLC. Stellar MLS
- $530,0006 bd4 ba3.5k sqft644 Flower Fields Ln, Orlando, FL 32824For SaleMLS ID #O6425681, Jorge Martinez, Jr, KELLER WILLIAMS CLASSIC. Stellar MLS
- $505,0005 bd4 ba2.3k sqft2808 Lido Key Ct, Kissimmee, FL 34747For SaleMLS ID #O6406836, Anna Cheng Cheung, FLORIDA TOP REALTY. Stellar MLS
- $695,0005 bd3 ba3.8k sqft219 Strathmore Cir, Kissimmee, FL 34744For SaleMLS ID #O6419771, Jenaia Fowlkes, FOWLKES REALTY CO. Stellar MLS
- $460,0004 bd3 ba2.1k sqft2121 Avian Loop, Kissimmee, FL 34741For SaleMLS ID #S5146340, Gladys Levy, LA ROSA REALTY KISSIMMEE. Stellar MLS
- $394,0004 bd2 ba2k sqft3058 Bay Laurel Cir N, Kissimmee, FL 34744For SaleMLS ID #S5151672, Reinaldo Roman, ROMAN'S PRO REALTY LLC. Stellar MLS
- $439,0004 bd3 ba2.2k sqft2901 Sweetspire Cir, Kissimmee, FL 34746For SaleMLS ID #O6412898, Roselin Diaz, ELITE REALTY, LLC. Stellar MLS
- $--4 bd3 ba2.1k sqft9919 Cypress Knee Cir, Orlando, FL 32825AuctionAuction.com 2
- $399,9903 bd2 ba1.9k sqft4314 Biel Ct, Kissimmee, FL 34746For SaleMLS ID #O6424298, Damaris Ortiz PA, SHAW SIGNATURE RE. Stellar MLS
- $525,0003 bd2 ba2.1k sqft1985 Mustang Ct, Saint Cloud, FL 34771For SaleMLS ID #S5147433, Steve Pugh, EXP REALTY LLC. Stellar MLS
- $490,0005 bd3 ba3.3k sqft4071 Flowering Peach Ln, Saint Cloud, FL 34772For SaleMLS ID #S5140445, Antonio Bayron, CENTURY 21 WOLF'S CROSSING REALTY. Stellar MLS
