Lovingly handcrafted from local materials & inspired by the beauty of its surroundings, this impeccable raised ranch is a hidden retreat. Built in 1980 & offered now for the first time ever, Fieldstone Hill is a sun splashed oasis in Upper Bucks County. It is evident from first glance that much care was given to the construction & layout of the home. From the idyllic setting that offers seclusion without isolation, to the convenience of the single floor layout & the large detached barn/garage, you’ll find everything you need in one tidy package. A large living room with floor to ceiling stone fireplace opens gracefully to the eat-in kitchen, with a glass door to an enormous deck overlooking the rear acreage. The master suite boasts its own fireplace with a unique circular design, along with a walk-in closet & en suite bathroom. 2 generously sized bedrooms share a hall bath with an exposed stone wall and a soaking tub. The partially finished lower level includes a 1-car garage, workspace & an office. The exterior amenities include a workshop, smithy, & large 6-car garage constructed with 3-hole concrete block walls. A small pond is located near the house, perfect for enjoying afternoon birdsong or the quiet calls of frogs in the evening. Three Mile Run creek crosses the lower acreage and brings more wildlife to the property for your enjoyment. Located close to commuter routes and all major necessities, you’ll fall in love with the charm and character of Fieldstone Hill.
Sold for $600,000
$600,000
1980 Three Mile Run Rd E, Perkasie, PA 18944
3beds
1,772sqft
Single Family Residence
Built in 1980
10.34 Acres Lot
$692,300 Zestimate®
$339/sqft
$3,316 Estimated rent
Home value
$692,300
$651,000 - $741,000
$3,316/mo
Zestimate® history
Owner options
List your home for rent
$3,316/mo
Rent Zestimate®
Find your next renter with Zillow Rental Manager. Plus, with online applications, you can quickly screen prospective tenants – for free.
$3,316/mo
Rent Zestimate®
Refinance and save
$3,991/mo
Est. payment
Refinancing to a lower rate could help reduce your monthly payments and save thousands over the life of the loan.
$3,991/mo
Est. payment
Explore your selling options
Work with a Zillow partner agent
Leverage their expertise and Zillow's premium Showcase listings to get your home seen by more buyers.
Get startedList with your own agent
Get your home in front of millions of buyers by listing it on Zillow.
Learn how to do itSell it yourself
Take full control of how buyers see your home on Zillow by listing For Sale by Owner (FSBO).
List your homeWhat's special
Master suiteHall bathExposed stone wallGlass doorClose to commuter routesSingle floor layoutEnormous deck
Zillow last checked:
Listing updated:
Listed by:
Natalie Marasco 267-897-0468,
Dorey, Carol C Real Estate
Bought with:
Gary L. Cassel, RM041673B
BHHS Keystone Properties
Source: GLVR,MLS#: 725950 Originating MLS: Lehigh Valley MLS
Originating MLS: Lehigh Valley MLSFacts & features
Interior
Bedrooms & bathrooms
- Bedrooms: 3
- Bathrooms: 3
- Full bathrooms: 2
- 1/2 bathrooms: 1
Rooms
- Room types: Den, Office
Primary bedroom
- Description: Wall-to-wall carpet; ceiling fan/light; built-in wall cabinet with light; floor-to-ceiling circular wood-burning fireplace with raised Blue Mountain stone hearth and Blue Mountain stone surround; 5'x7' walk-in closet
- Level: First
- Dimensions: 12.00 x 20.00
Bedroom
- Description: Wall-to-wall carpet; ceiling fan/light; closet with bi-fold doors, ceiling light, shelf and rod; double window with valance and integrated blinds there’s a little cubby?
- Level: First
- Dimensions: 12.00 x 14.00
Bedroom
- Description: Wall-to-wall carpet; walk-in closet with ceiling light; double window with integrated blinds; single window with integrated blinds
- Level: First
- Dimensions: 9.00 x 15.00
Primary bathroom
- Description: Ceramic tile floor; cedar walls; wood vanity with solid surface countertop and seamless sink; vanity light; shower with ceramic tile surround; window with integrated blinds and drapery
- Level: First
- Dimensions: 6.00 x 6.00
Den
- Description: Wall-to-wall carpet; wood paneled walls; cork wall
- Level: Lower
- Dimensions: 13.00 x 14.00
Other
- Description: Ceramic tile floor; heat lamp; exhaust fan/light; exposed stone wall; wood vanity with solid surface countertop and seamless sink; vanity light; sunken ceramic tile tub with built-in toiletry niche
- Level: First
- Dimensions: 9.00 x 9.00
Half bath
- Description: Wood floor and walls; ceiling light; shower with textured glass door and built-in toiletry shelves
- Level: Lower
- Dimensions: 5.00 x 7.00
Kitchen
- Description: Hardwood Pergo floor; vaulted cedar shake ceiling; 2 ceiling fans/lights; Tiffany-style pendant lights; wood cabinets, 1 with stained glass door and interior light; Formica countertop and backsplash; under-cabinet lights; electric range; laundry closet
- Level: First
- Dimensions: 13.00 x 21.00
Living room
- Description: River rock apron at front entrance; wall-to-wall carpet; vaulted cedar shake ceiling with skylight; exposed stone wall with wood-burning fireplace with heatilator and wood mantel; bay window with deep sill and integrated blinds
- Level: First
- Dimensions: 16.00 x 20.00
Heating
- Electric, Heat Pump, Wood Stove
Cooling
- Central Air
Appliances
- Included: Dryer, Dishwasher, Electric Cooktop, Electric Water Heater, Oven, Range, Refrigerator, Water Purifier, Washer
- Laundry: Main Level
Features
- Eat-in Kitchen, Home Office, Skylights, Vaulted Ceiling(s), Walk-In Closet(s)
- Flooring: Carpet, Hardwood, Tile
- Windows: Skylight(s)
- Basement: Exterior Entry,Full,Walk-Out Access
- Has fireplace: Yes
- Fireplace features: Bedroom, Living Room
Interior area
- Total interior livable area: 1,772 sqft
- Finished area above ground: 1,590
- Finished area below ground: 182
Property
Parking
- Total spaces: 12
- Parking features: Attached, Driveway, Detached, Garage, Off Street, Garage Door Opener
- Attached garage spaces: 12
- Has uncovered spaces: Yes
Features
- Levels: One
- Stories: 1
- Patio & porch: Covered, Deck, Patio
- Exterior features: Deck, Patio, Shed
- Has view: Yes
- View description: Hills, Lake, Panoramic, Creek/Stream
- Has water view: Yes
- Water view: Lake,Creek/Stream
Lot
- Size: 10.34 Acres
- Features: Not In Subdivision, Stream/Creek, Pond on Lot
- Residential vegetation: Partially Wooded
Details
- Additional structures: Shed(s), Workshop
- Parcel number: 12009121001
- Zoning: 12RP
- Special conditions: None
Construction
Type & style
- Home type: SingleFamily
- Architectural style: Ranch
- Property subtype: Single Family Residence
Materials
- Stone, Stucco
- Roof: Asphalt,Fiberglass
Condition
- Unknown
- Year built: 1980
Utilities & green energy
- Sewer: Septic Tank
- Water: Well
Community & HOA
Community
- Subdivision: Not in Development
Location
- Region: Perkasie
Financial & listing details
- Price per square foot: $339/sqft
- Tax assessed value: $51,500
- Annual tax amount: $8,906
- Date on market: 9/19/2025
- Cumulative days on market: 20 days
- Listing terms: Cash,Conventional,VA Loan
- Ownership type: Fee Simple
Price history
| Date | Event | Price |
|---|---|---|
| 12/12/2023 | Sold | $600,000+0.2%$339/sqft |
Source:  GLVR #725950 Report a problem GLVR #725950 Report a problem | ||
| 11/8/2023 | Pending sale | $599,000$338/sqft |
Source: GLVR #725950 Report a problem | ||
| 11/2/2023 | Price change | $599,000-4.2%$338/sqft |
Source: GLVR #725950 Report a problem | ||
| 10/19/2023 | Listed for sale | $625,000$353/sqft |
Source: GLVR #725950 Report a problem | ||
Public tax history
Tax history is unavailable.
Neighborhood: 18944
Nearby homes
- $600,0003 bd3 ba1.5k sqft1980 Three Mile Run Rd, Perkasie, PA 18944Sold
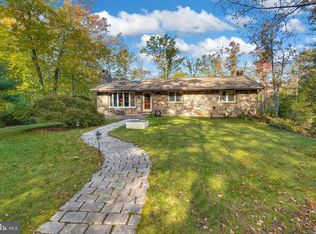
- $571,5003 bd2 ba1.5k sqft1990 Three Mile Run Rd, Perkasie, PA 18944Off Market
- $823,6004 bd3 ba3.9k sqft2000 Three Mile Run Rd, Perkasie, PA 18944Off Market
- $567,1003 bd3 ba1.8k sqft1901 Three Mile Run Rd, Perkasie, PA 18944Off Market
- $369,6003 bd1 ba1.4k sqft1913 Three Mile Run Rd, Perkasie, PA 18944Off Market
- $599,0003 bd2 ba1.9k sqft1835 Three Mile Run Rd, Perkasie, PA 18944Off Market
- $832,5003 bd3 ba3k sqft1995 Three Mile Run Rd, Perkasie, PA 18944Off Market
- $1,177,1004 bd5 ba5.2k sqft2020 Three Mile Run Rd, Perkasie, PA 18944Off Market
Nearby schools
GreatSchools rating
- 6/10Deibler El SchoolGrades: K-5Distance: 0.5 mi
- 7/10Pennridge North Middle SchoolGrades: 6-8Distance: 1.2 mi
- 9/10Pennridge High SchoolGrades: 9-12Distance: 1.4 mi
Schools provided by the listing agent
- High: Penn Ridge
Source: GLVR. This data may not be complete. We recommend contacting the local school district to confirm school assignments for this home.
Get a cash offer in 3 minutes
Find out how much your home could sell for in as little as 3 minutes with a no-obligation cash offer.
Estimated market value
$692,300
Get a cash offer in 3 minutes
Find out how much your home could sell for in as little as 3 minutes with a no-obligation cash offer.
Estimated market value
$692,300
- Pennsylvania
- Bucks County
- Perkasie
- 18944
- 1980 Three Mile Run Rd E
