Skip main navigation
Sold for $479,900
  • $479,900

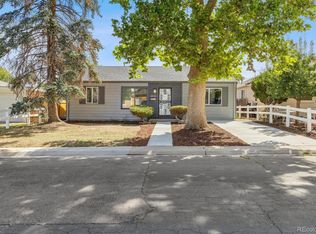
    1980 Uinta Street, Denver, CO 80220

    3beds
    922sqft
    Single Family Residence
    Built in 1948
    6,098.4 Square Feet Lot
    $463,200 Zestimate®
    $520/sqft
    $2,319 Estimated rent

    Home value

    $463,200

    $435,000 - $496,000

    $2,319/mo

    Zestimate® history
    Loading
    Loading...

    Owner options

    List your home for rent

    $2,319/mo

    Rent Zestimate®

    Find your next renter with Zillow Rental Manager. Plus, with online applications, you can quickly screen prospective tenants – for free.

    Learn more

    $2,319/mo

    Rent Zestimate®

    Refinance and save

    $2,757/mo

    Est. payment

    Refinancing to a lower rate could help reduce your monthly payments and save thousands over the life of the loan.

    See today's rates

    $2,757/mo

    Est. payment

    Explore your selling options

    Work with a Zillow partner agent

    Leverage their expertise and Zillow's premium Showcase listings to get your home seen by more buyers.

    Get started

    List with your own agent

    Get your home in front of millions of buyers by listing it on Zillow.

    Learn how to do it

    Sell it yourself

    Take full control of how buyers see your home on Zillow by listing For Sale by Owner (FSBO).

    List your home

    What's special

    Modern touchesTwo pantriesSpacious primary suiteLarge islandMassive fenced-in yardWasher and dryerStainless steel appliances
    Welcome to 1980 Uinta Street in the heart of Denver’s desirable Montclair neighborhood — just minutes from Central Park, Downtown Denver, and some of the city’s best shopping, restaurants, and entertainment! This beautifully renovated 3-bedroom, 2-bathroom home has been fully transformed from top to bottom with thoughtful, high-end updates and modern touches throughout. Step inside to find rich wood flooring flowing through the open-concept layout, with expansive windows bathing the space in natural light. The gourmet kitchen is a true showstopper, featuring sleek quartz countertops, a matching quartz backsplash, a large island perfect for entertaining, and an abundance of cabinetry — including two pantries for ample storage. The spacious primary suite offers a private retreat, complete with a walk-in closet and a luxurious en-suite bathroom boasting dual sinks and a designer finish. Both bathrooms are updated and stylishly appointed for comfort and functionality. Enjoy year-round outdoor living in the massive, fenced-in yard — perfect for entertaining, gardening, or just relaxing in privacy. The home also includes a large concrete driveway with room for multiple vehicles, front and back sprinkler systems for easy maintenance, and all stainless steel appliances including washer and dryer — making this home truly move-in ready. Don’t miss your chance to own this turnkey gem in one of Denver’s most convenient and up-and-coming areas!

    Zillow last checked:

    Listing updated:

    Listed by:

    Victor Castillo vcastillo.adagroup@gmail.com,

    Megastar Realty

    Bought with:

    Susie Axelrad, 40016705

    RE/MAX of Cherry Creek

    Source: REcolorado as distributed by MLS GRID,MLS#: 4675883MLS Logo

    Facts & features

    Interior

    Bedrooms & bathrooms
    • Bedrooms: 3
    • Bathrooms: 2
    • Full bathrooms: 1
    • 3/4 bathrooms: 1
    • Main level bathrooms: 2
    • Main level bedrooms: 3
    Primary bedroom
    • Description: Huge Walk-In Closet!
    • Level: Main
    Bedroom
    • Level: Main
    Bedroom
    • Level: Main
    Primary bathroom
    • Level: Main
    Bathroom
    • Level: Main
    Kitchen
    • Level: Main
    Laundry
    • Level: Main
    Living room
    • Level: Main
    Heating
    • Forced Air, Natural Gas
    Cooling
    • Central Air
    Appliances
    • Included: Convection Oven, Dishwasher, Disposal, Dryer, Microwave, Refrigerator, Tankless Water Heater, Washer
    Features
    • Kitchen Island, Pantry, Quartz Counters, Radon Mitigation System
    • Flooring: Tile, Wood
    • Windows: Double Pane Windows
    • Basement: Crawl Space
    Interior area
    • Total structure area: 922
    • Total interior livable area: 922 sqft
    • Finished area above ground: 922

    Property

    Parking
    • Total spaces: 2
    • Details: Off Street Spaces: 2
    Features
    • Levels: One
    • Stories: 1
    • Patio & porch: Patio
    • Fencing: Full
    Lot
    • Size: 6,098 sqft
    • Features: Level, Sprinklers In Front, Sprinklers In Rear
    • Residential vegetation: Grassed
    Details
    • Parcel number: 133407002
    • Zoning: E-SU-DX
    • Special conditions: Standard

    Construction

    Type & style
    • Home type: SingleFamily
    • Property subtype: Single Family Residence
    Materials
    • Frame
    • Roof: Composition
    Condition
    • Updated/Remodeled
    • Year built: 1948

    Utilities & green energy

    • Sewer: Public Sewer
    • Water: Public
    • Utilities for property: Cable Available, Electricity Connected, Natural Gas Available, Natural Gas Connected, Phone Available

    Community & neighborhood

    Location
    • Region: Denver
    • Subdivision: Montclair

    Other

    Other facts
    • Listing terms: Cash,Conventional,FHA,Other,VA Loan
    • Ownership: Individual
    • Road surface type: Paved

    Price history

    DateEventPrice
    7/18/2025Sold$479,900$520/sqft
    Source: REcolorado as distributed by MLS GRID #4675883 Report a problem
    6/6/2025Pending sale$479,900$520/sqft
    Source: REcolorado as distributed by MLS GRID #4675883 Report a problem
    6/4/2025Listed for sale$479,900$520/sqft
    Source: REcolorado as distributed by MLS GRID #4675883 Report a problem
    5/24/2025Pending sale$479,900$520/sqft
    Source: REcolorado as distributed by MLS GRID #4675883 Report a problem
    5/5/2025Price change$479,900-4%$520/sqft
    Source: REcolorado as distributed by MLS GRID #4675883 Report a problem
    4/23/2025Listed for sale$499,900$542/sqft
    Source: REcolorado as distributed by MLS GRID #4675883 Report a problem

    Public tax history

    YearProperty taxesTax assessment
    2024$1,857 +20.3%$23,960 -10.9%
    2023$1,544 +3.6%$26,900 +38.6%
    2022$1,490 +1.4%$19,410 -2.8%
    2021$1,470 +2.9%$19,970 +0.8%
    2020$1,429 +28%$19,813 -0.7%
    2019$1,116 $19,951 +38.3%
    2018$1,116 +0.3%$14,430
    2017$1,113 +39.7%$14,430 +41.5%
    2016$797 +34.6%$10,200
    2015$592 0%$10,200 +43.1%
    2014$592 $7,130

    Find assessor info on the county website

    Neighborhood: East Colfax

    Nearby schools

    GreatSchools rating
    Schools provided by the listing agent
    • Elementary: Ashley
    • Middle: Hill
    • High: George Washington
    • District: Denver 1

    Source: REcolorado as distributed by MLS GRID. This data may not be complete. We recommend contacting the local school district to confirm school assignments for this home.

    Get a cash offer in 3 minutes
    Find out how much your home could sell for in as little as 3 minutes with a no-obligation cash offer.
    Estimated market value
    $463,200
    Get a cash offer in 3 minutes
    Find out how much your home could sell for in as little as 3 minutes with a no-obligation cash offer.
    Estimated market value
    $463,200